A 300 sqm corner duplex in Bangkok had generous space and a garden terrace. Fewer, better bedrooms and clearer connections make it work better for everyday life.
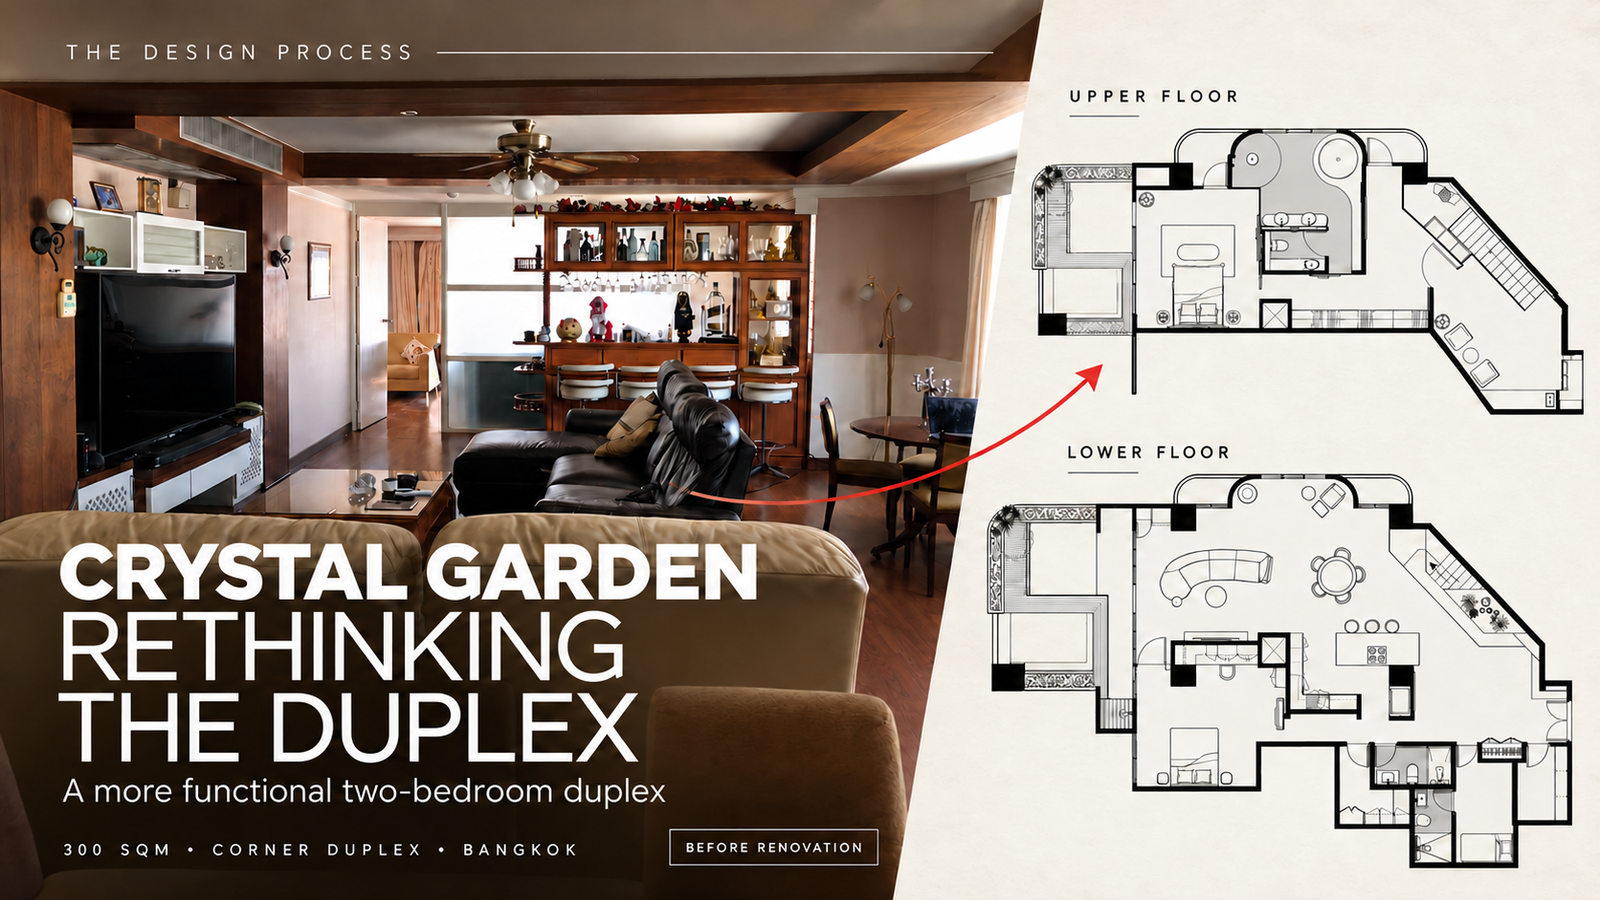
A large apartment can still have an inefficient floor plan. At Crystal Garden, the existing corner duplex offered generous living areas and valuable outdoor space, yet its four-bedroom arrangement made uneven use of both. Two bedrooms enjoyed windows towards the garden; the other two had no external windows shown. Large entrance and circulation areas occupied considerable space, while everyday activities overlapped in awkward ways.
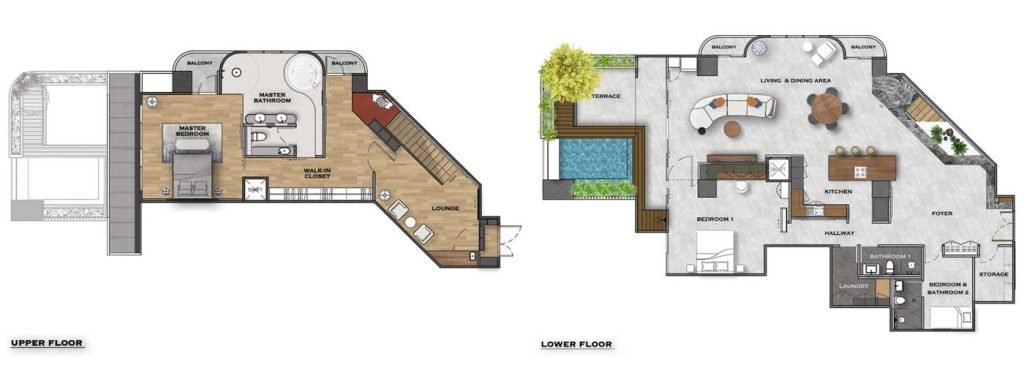
Our redesign began by reconsidering that distribution. Instead of retaining four bedrooms, we developed the apartment around two principal bedrooms: an upstairs master suite and a flexible downstairs room. We also reversed the direction of the staircase to make movement between the floors more functional.
The priorities were practical: give both principal bedrooms daylight and outlook, connect the kitchen to dining, reach the terrace without entering a bedroom, and put the large circulation areas to better use.
The starting point: four bedrooms, uneven room quality
The original plan had generous shared areas and a garden terrace, but two of its four bedrooms had no external windows shown. Terrace access passed through a bedroom, the kitchen was remote from dining, and large entrance and landing areas had little defined use. These were the practical problems the renovation set out to resolve.
Our analysis of the original floor plan explains what already worked, the weaknesses on each floor and the recommended priorities for change.
Opening the lower floor around everyday life
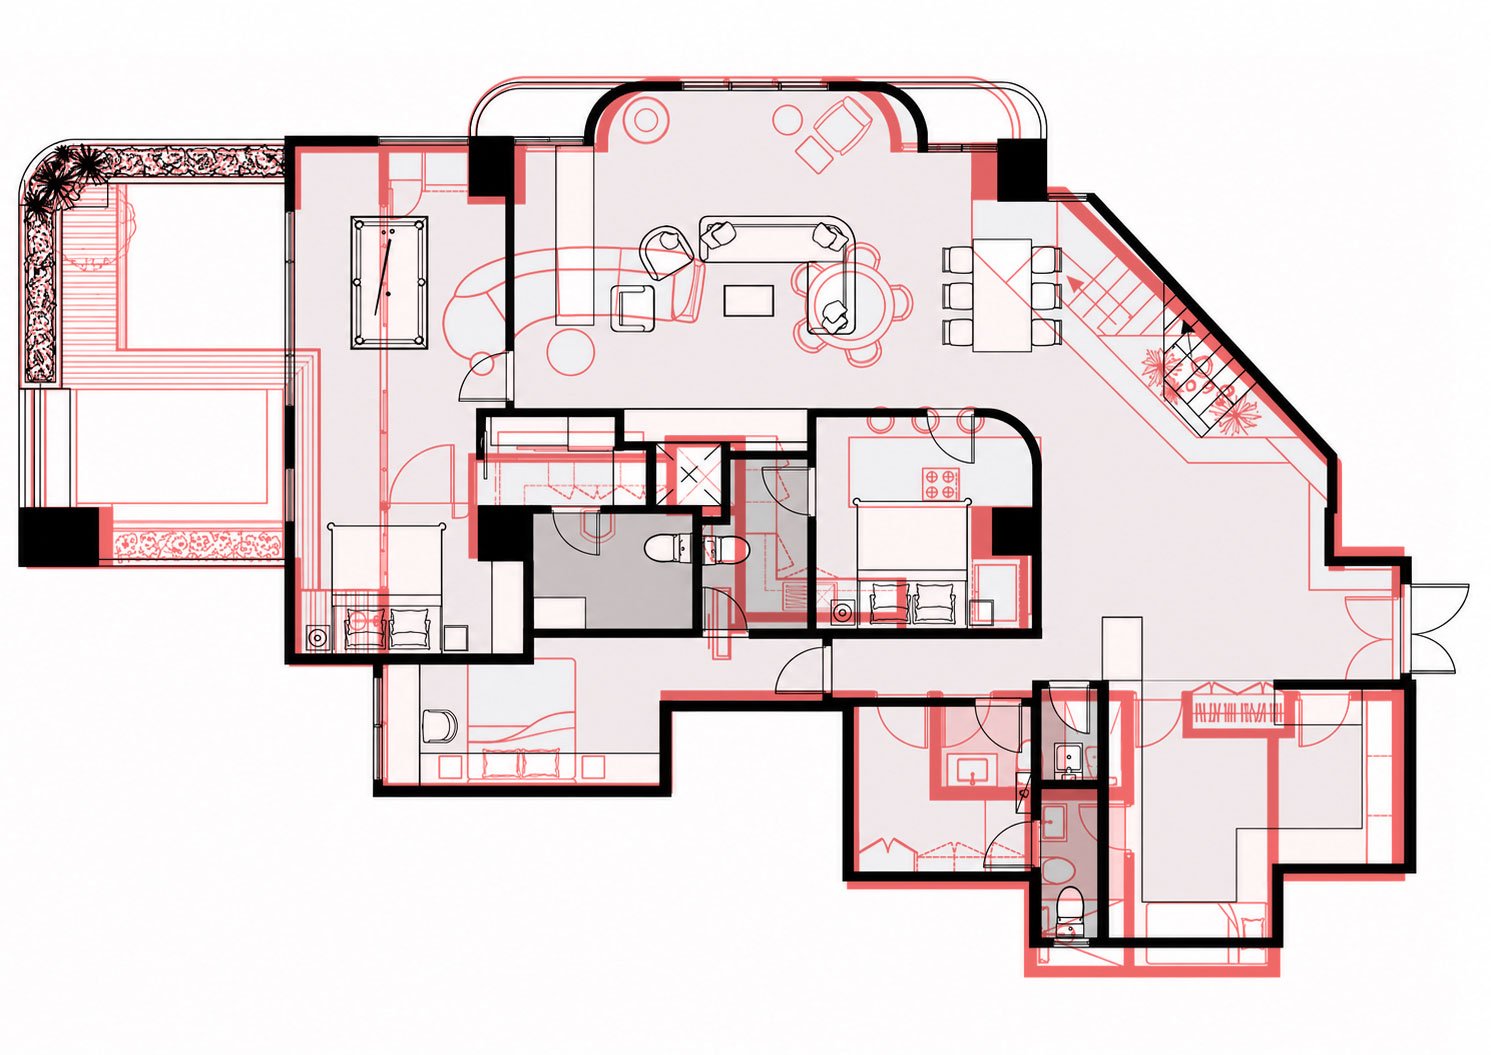
The most consequential downstairs change was removing the internal bedroom and reorganising the central bathroom partitions. This released space between the entrance, dining area and living room, allowing the lower floor to function as a more continuous shared environment.
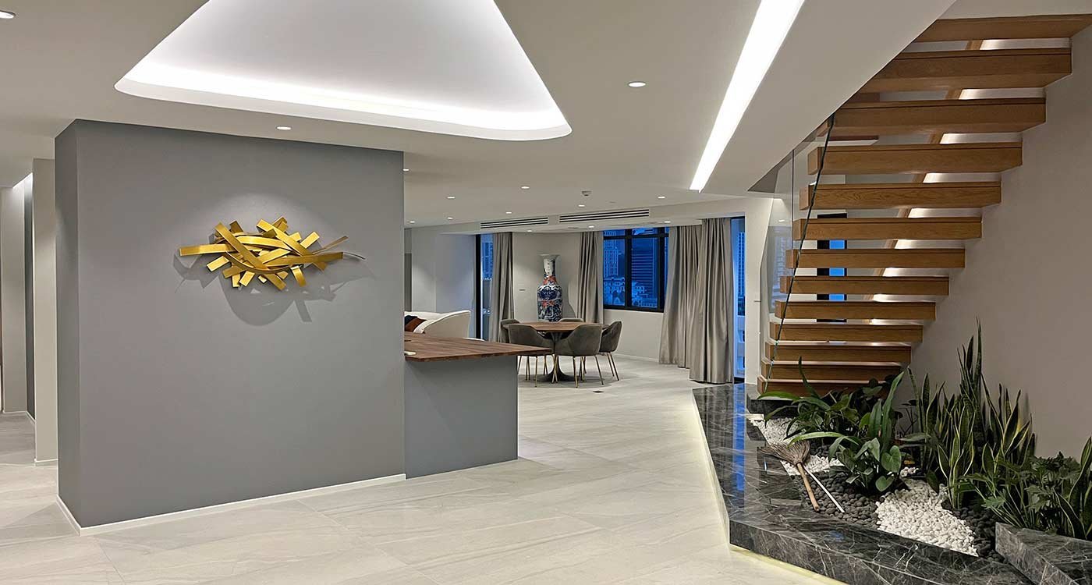
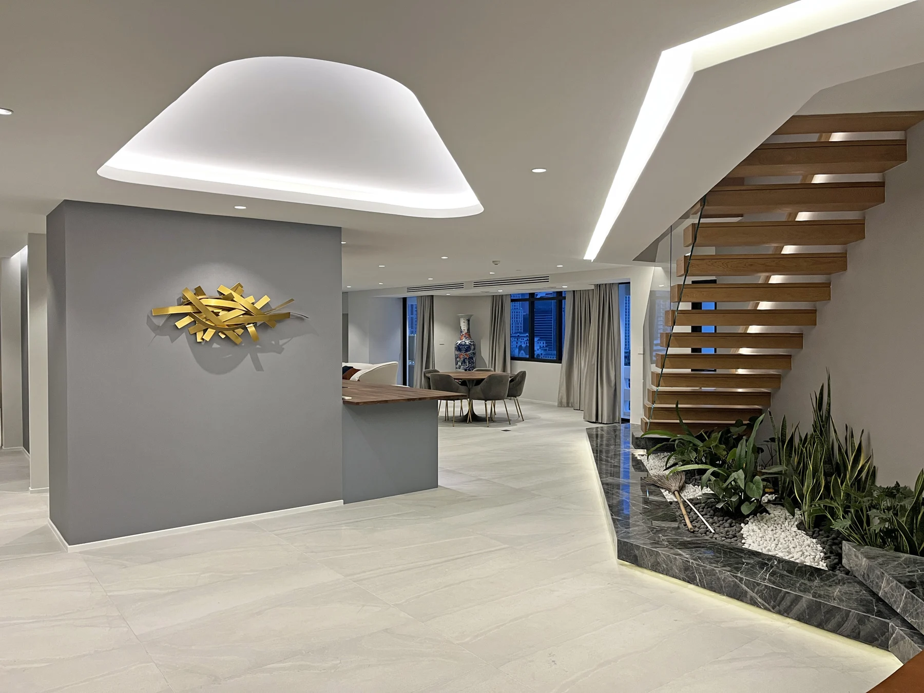
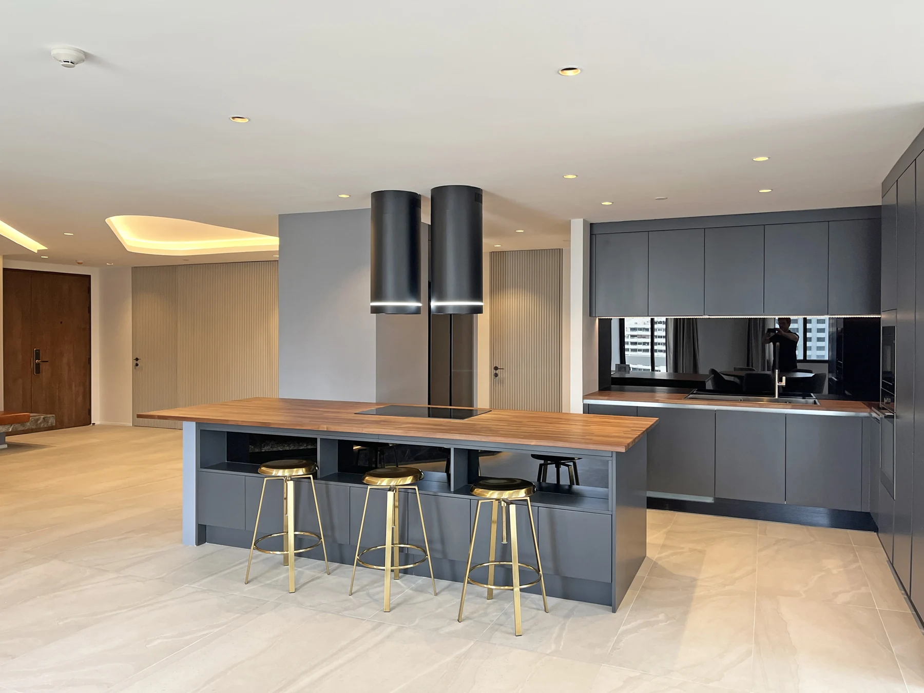
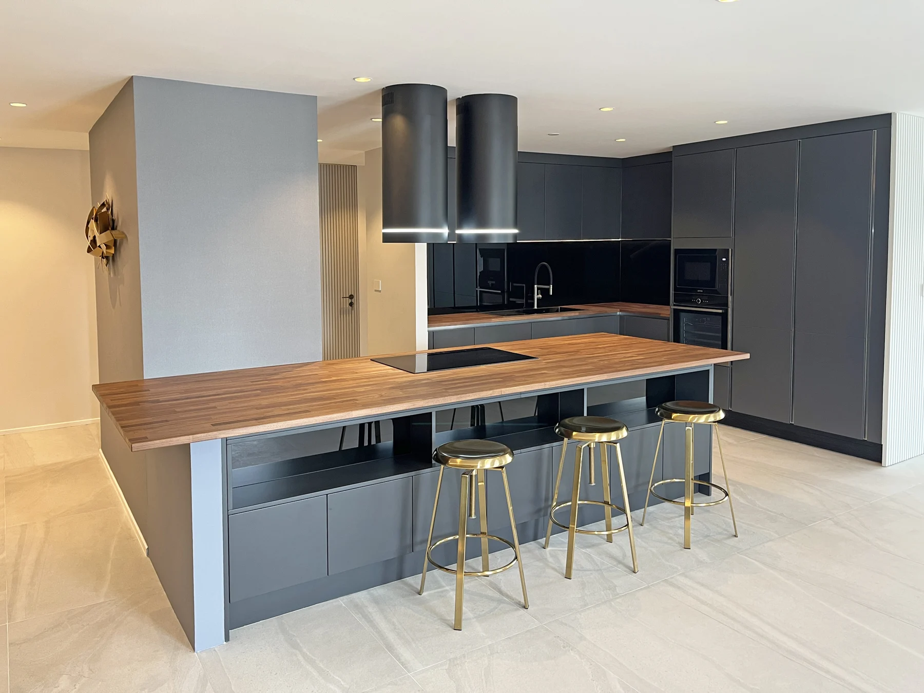
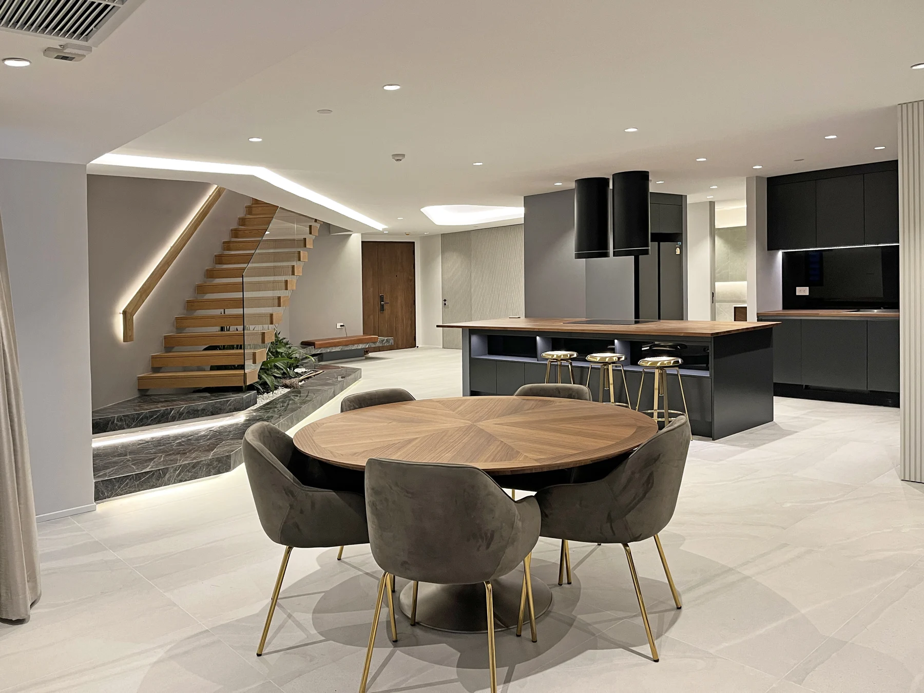
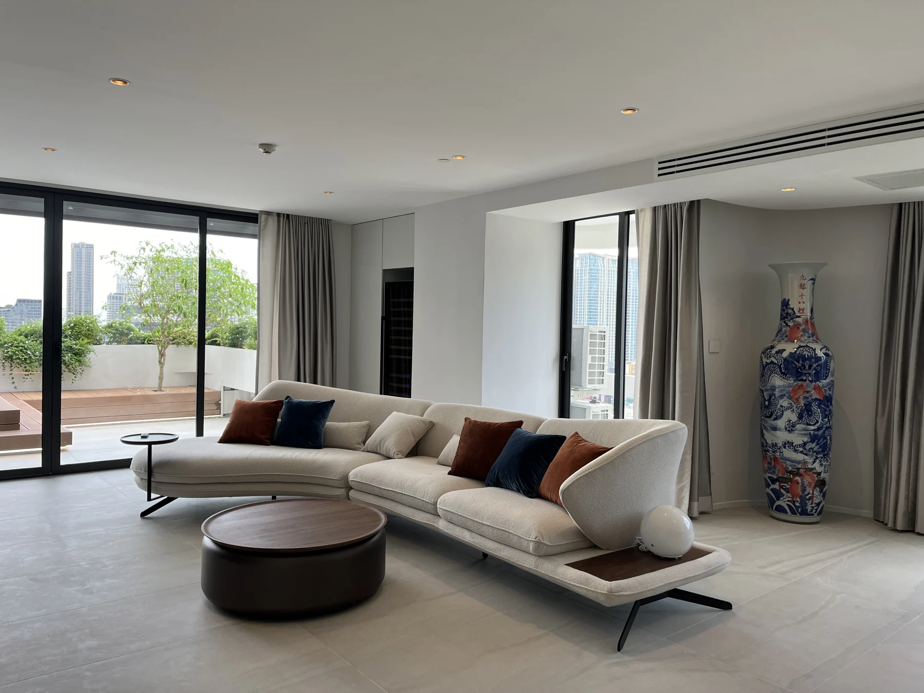
The kitchen moved into this open arrangement. Its island faces the living and dining spaces, bringing cooking into the social life of the apartment. Bar seating provides an informal place to gather, while the dining table sits close enough to make serving straightforward.
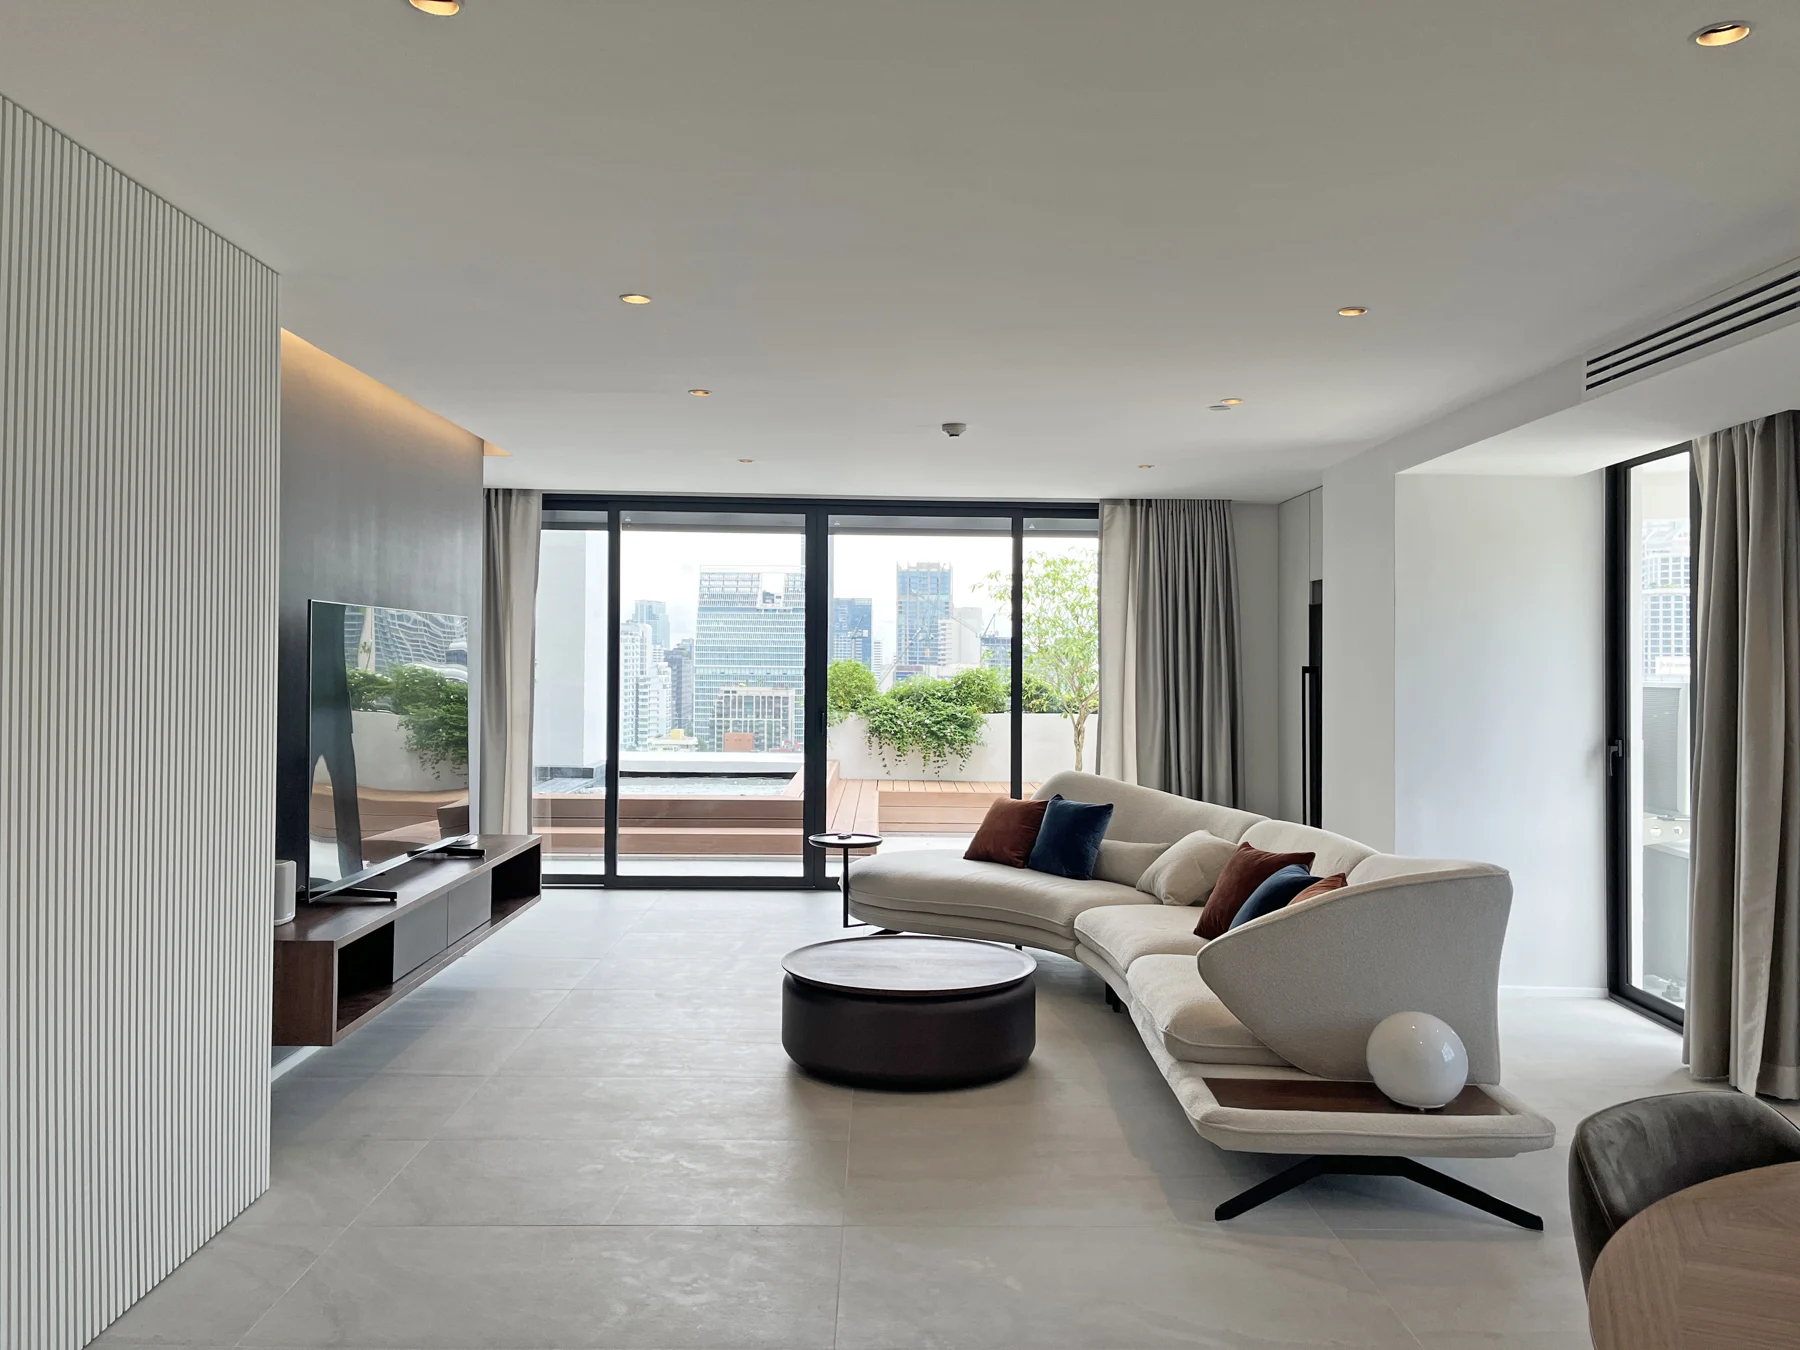
This changes the experience of arriving home, too. The entrance now leads into a connected sequence of kitchen, dining and living spaces, with the terrace beyond. The apartment’s generous footprint becomes easier to understand and use.
Furniture positions leave routes between the kitchen, dining table, seating and terrace clear, so movement through the shared spaces does not depend on crossing a private room.
Giving the terrace an independent connection
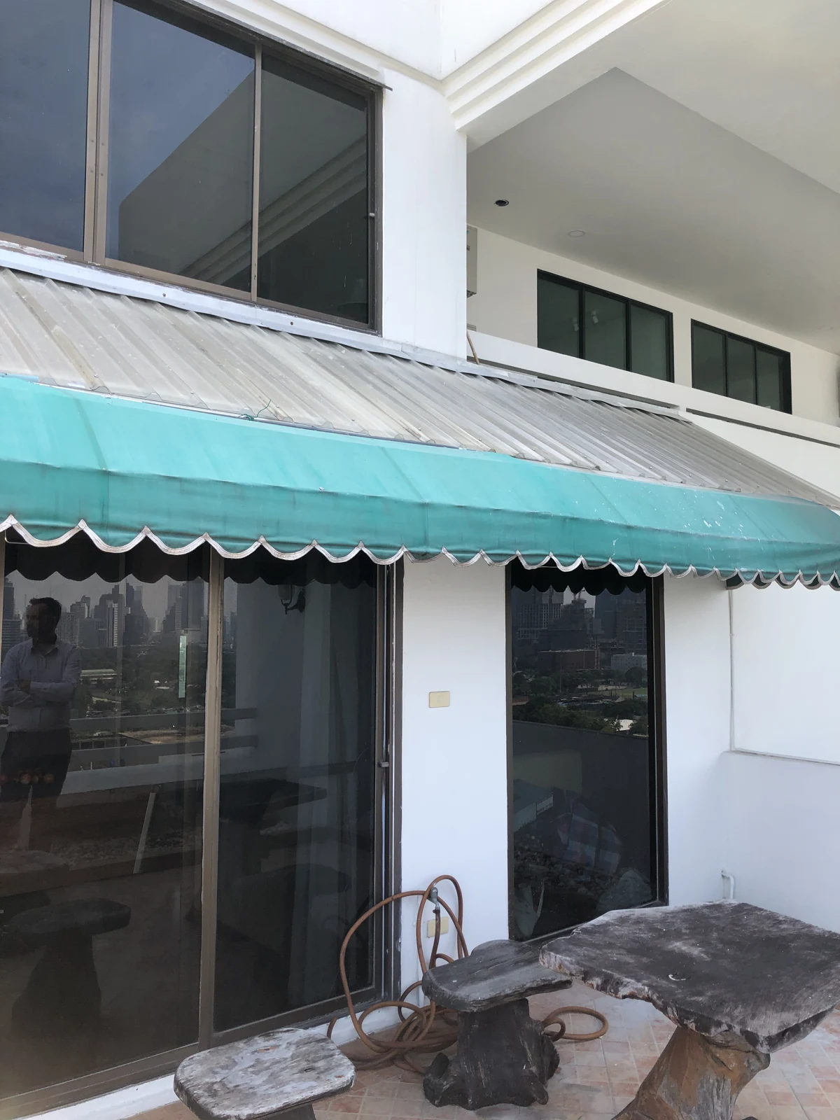
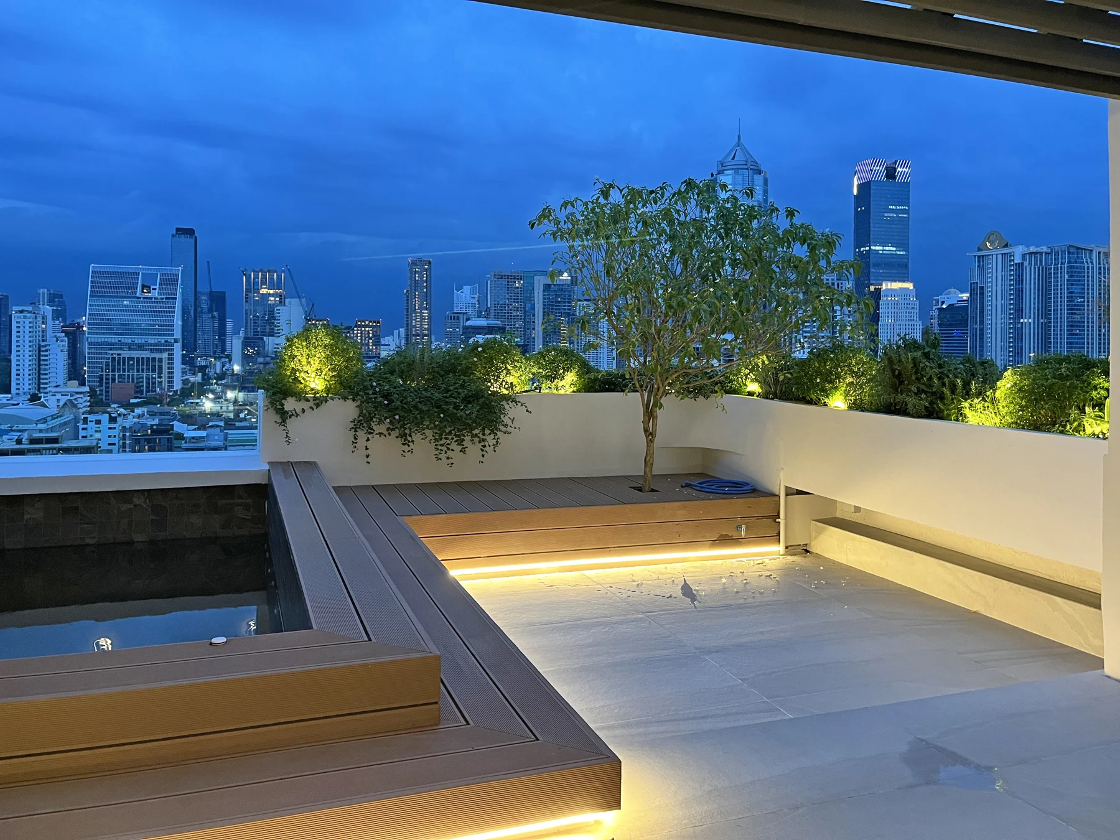
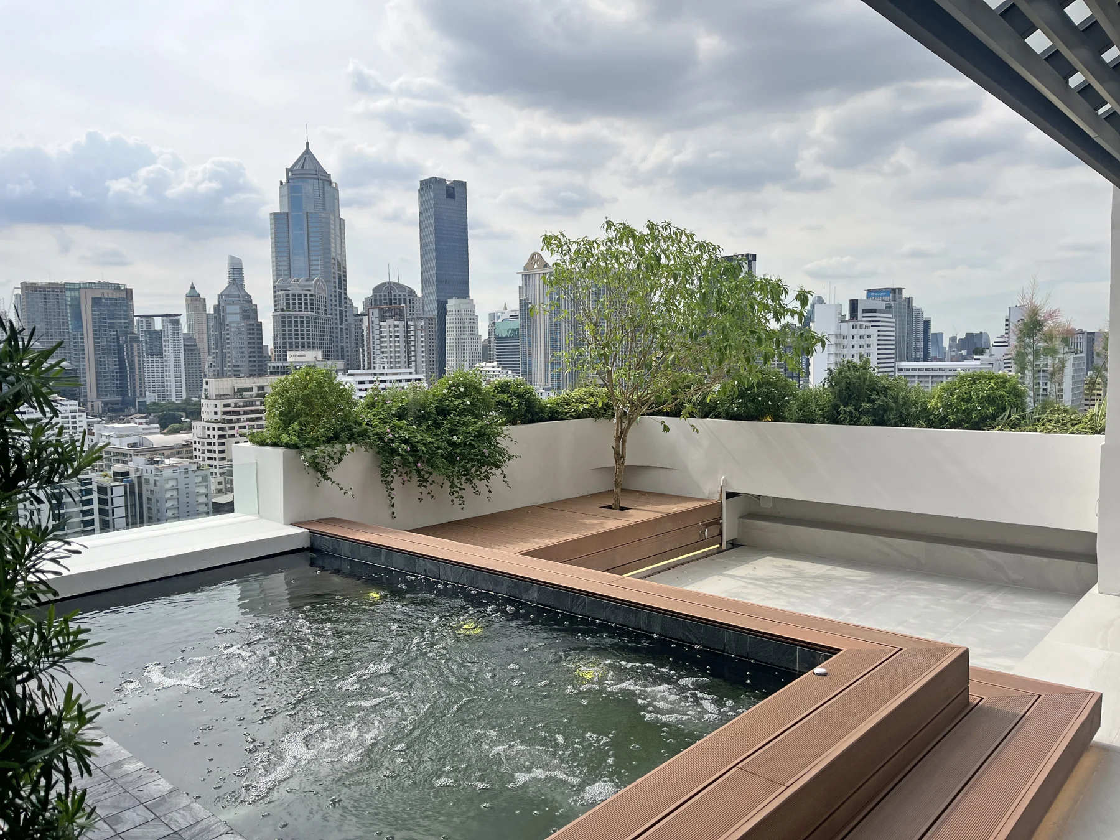
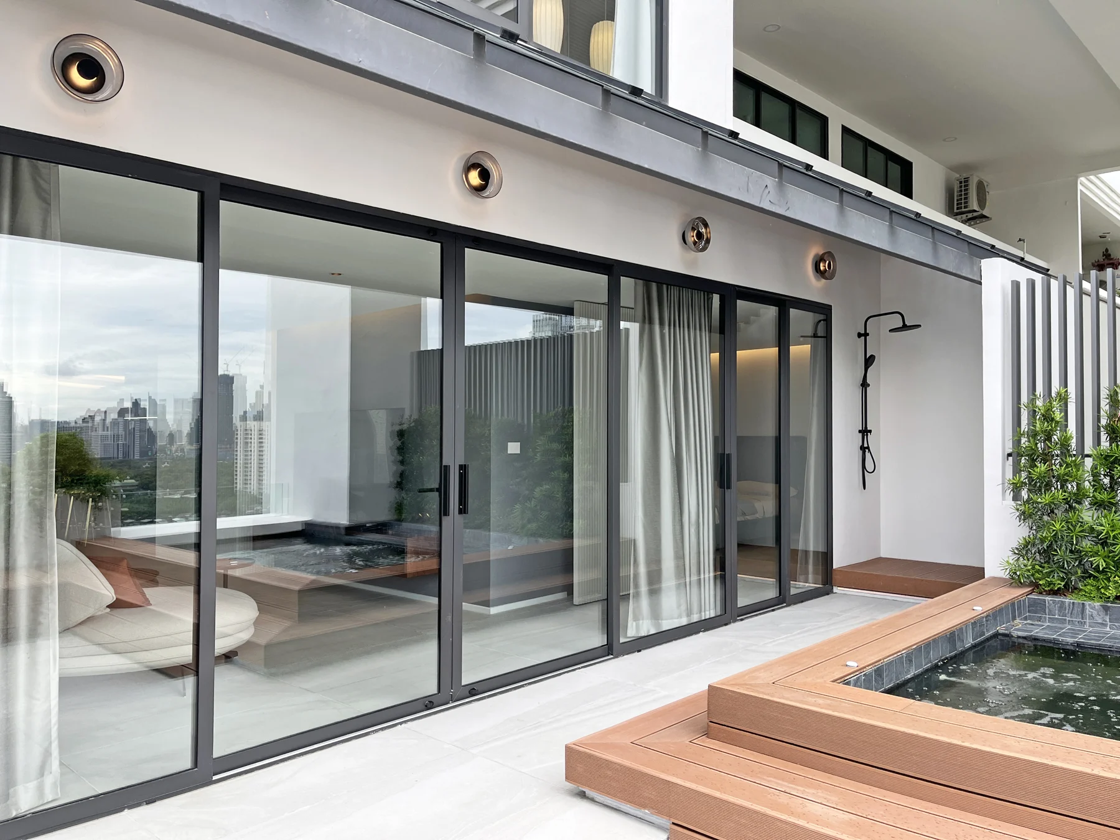
The garden terrace was already one of the apartment’s strongest assets. The redesign makes it more useful by changing how it is reached.
The extended bedroom and billiard arrangement is replaced by a more compact downstairs bedroom and a separate connection between the shared living space and the terrace. Guests can move outside without passing through the sleeping area.
That change matters as much as the terrace’s new pool and seating. Outdoor space becomes part of the apartment’s shared life when its access supports that role.
The downstairs bedroom retains its garden-facing position, but now has a clearer boundary. It can accommodate guests or serve as an office or game room, depending on the owner’s needs. Flexibility comes from giving the room a workable position and independent access, rather than asking incompatible activities to share it simultaneously.
Reversing the staircase to improve circulation
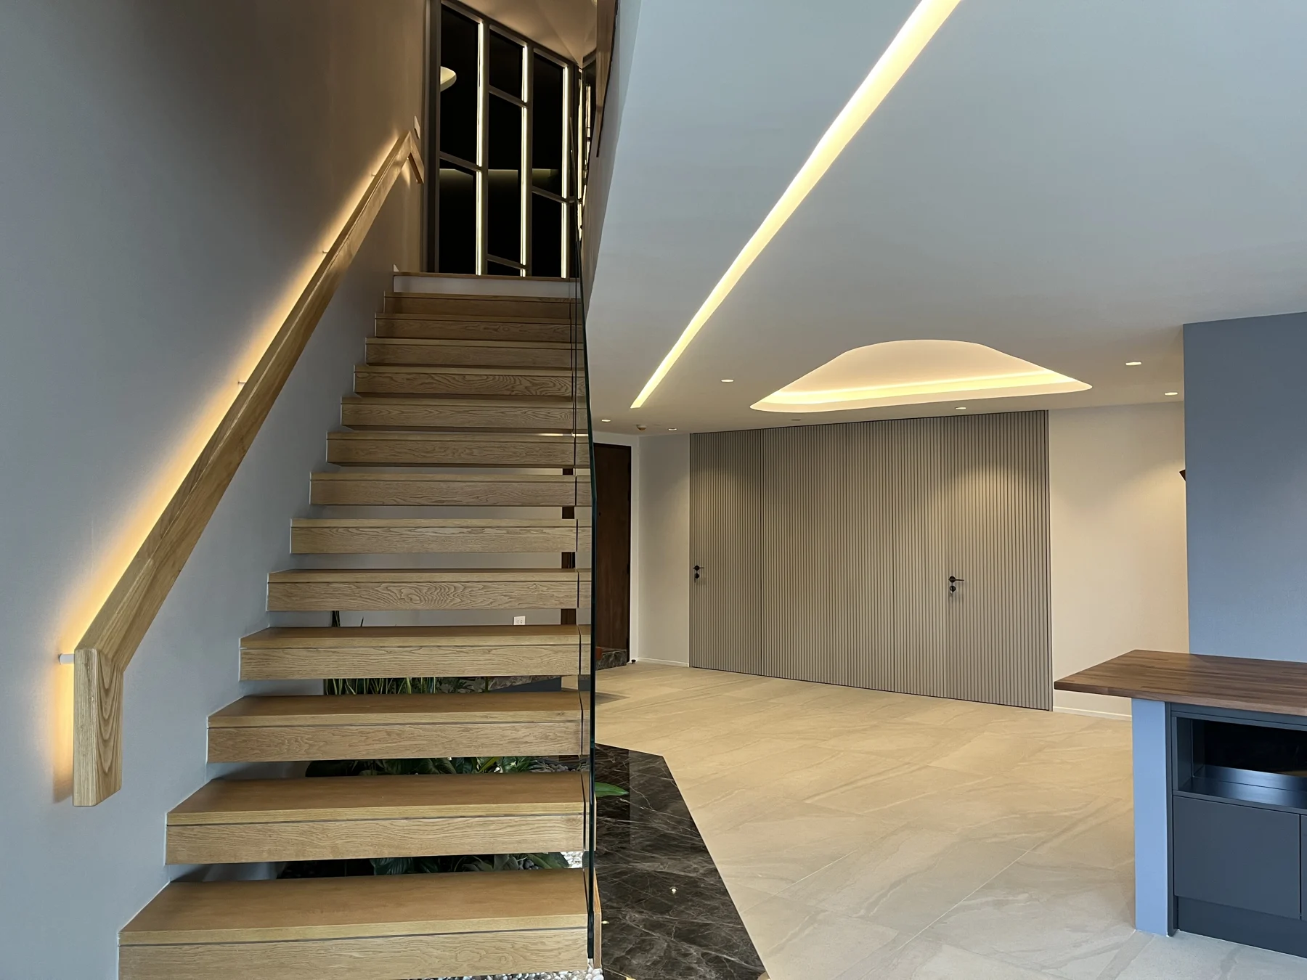
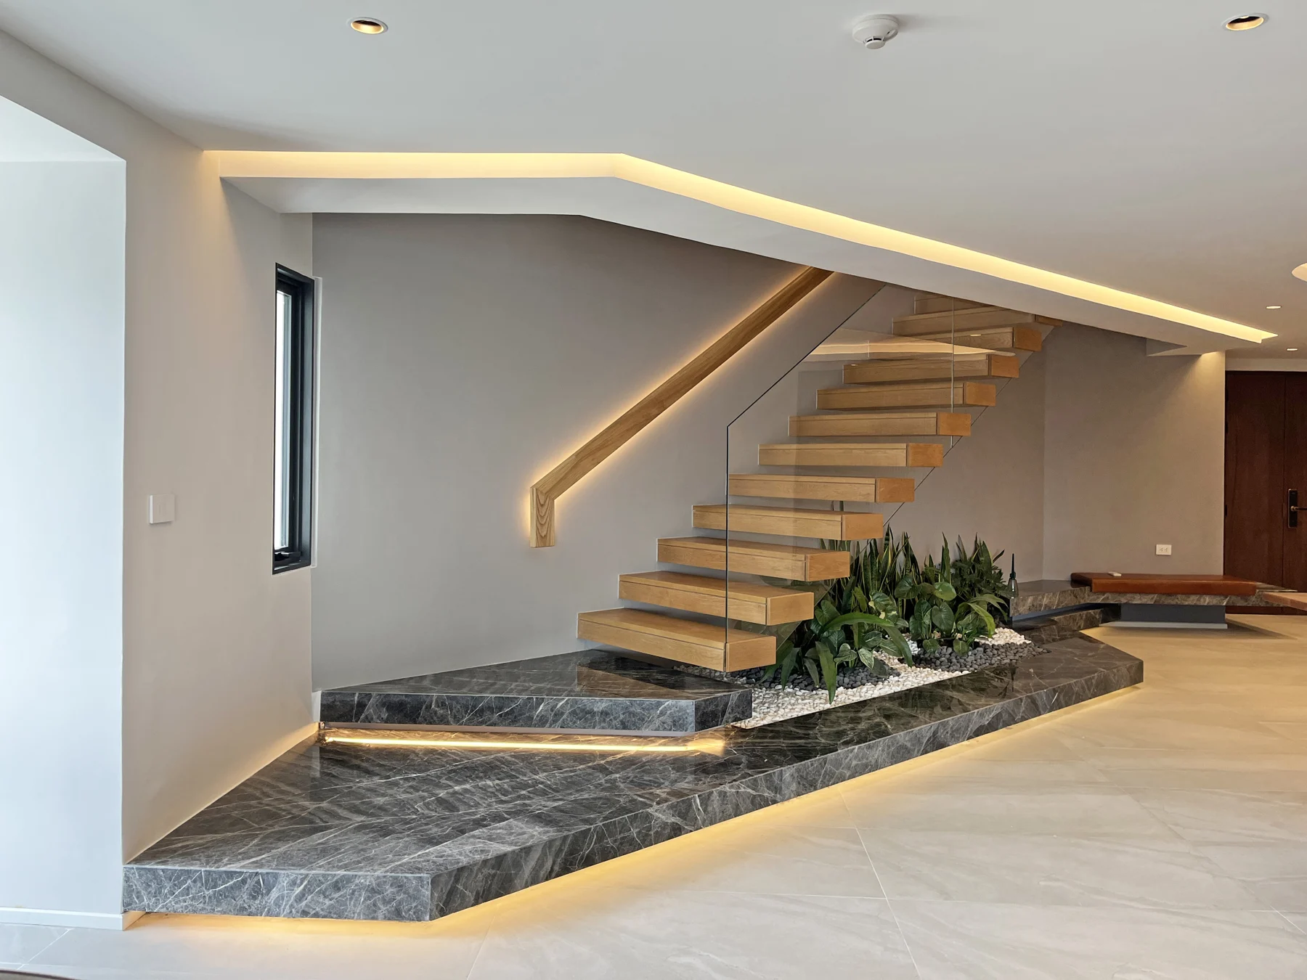
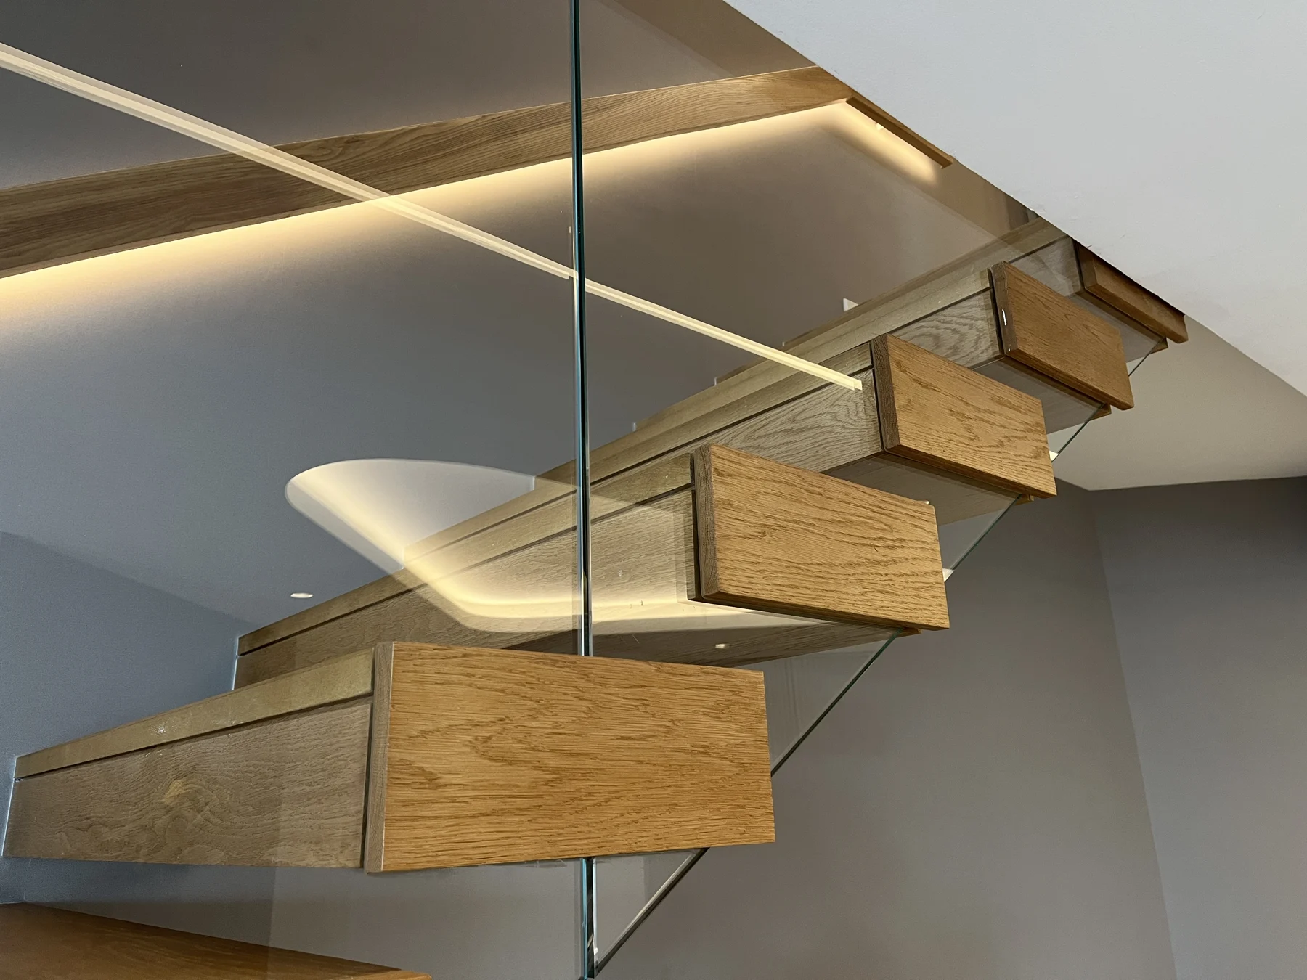
Changing the direction of the staircase was another important part of the redesign. A stair connects more than two levels: its direction determines how people approach it downstairs and where they arrive upstairs.
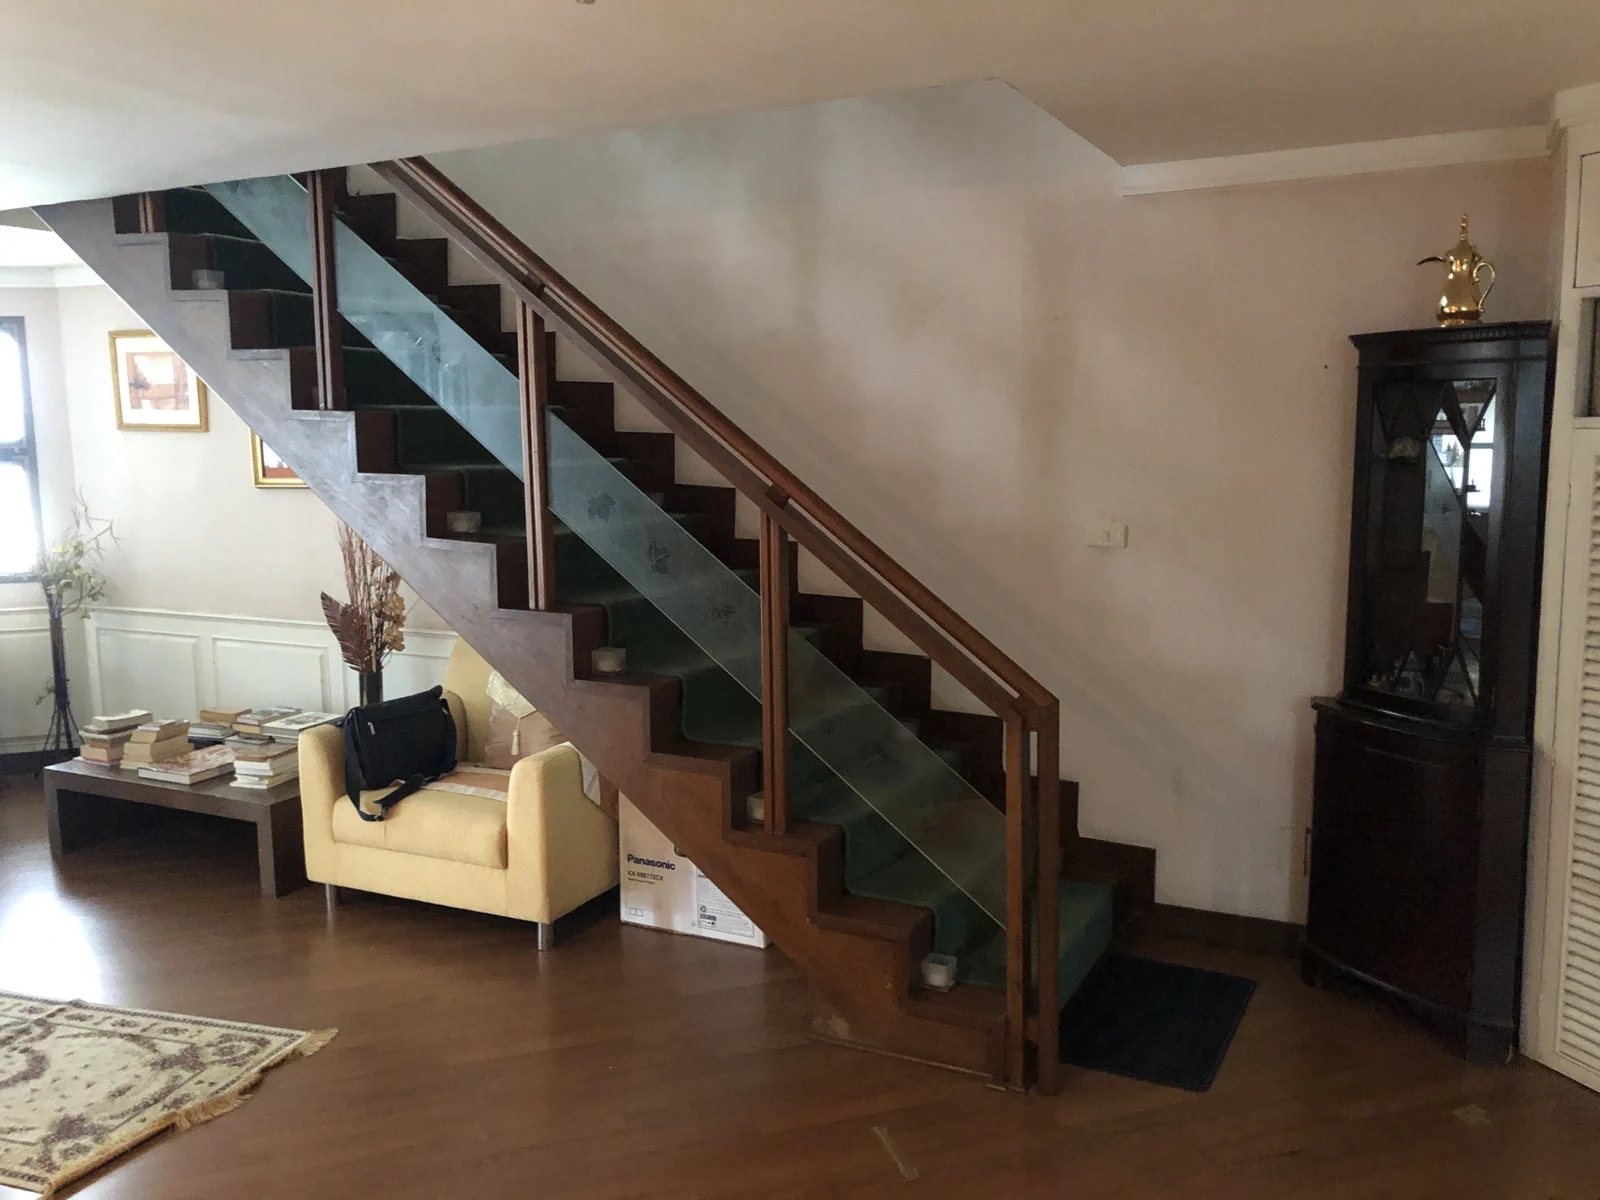
We reversed the stair direction to make those connections more functional within the revised layout. This helped organise movement between the lower floor’s shared spaces and the upper floor’s more private accommodation.
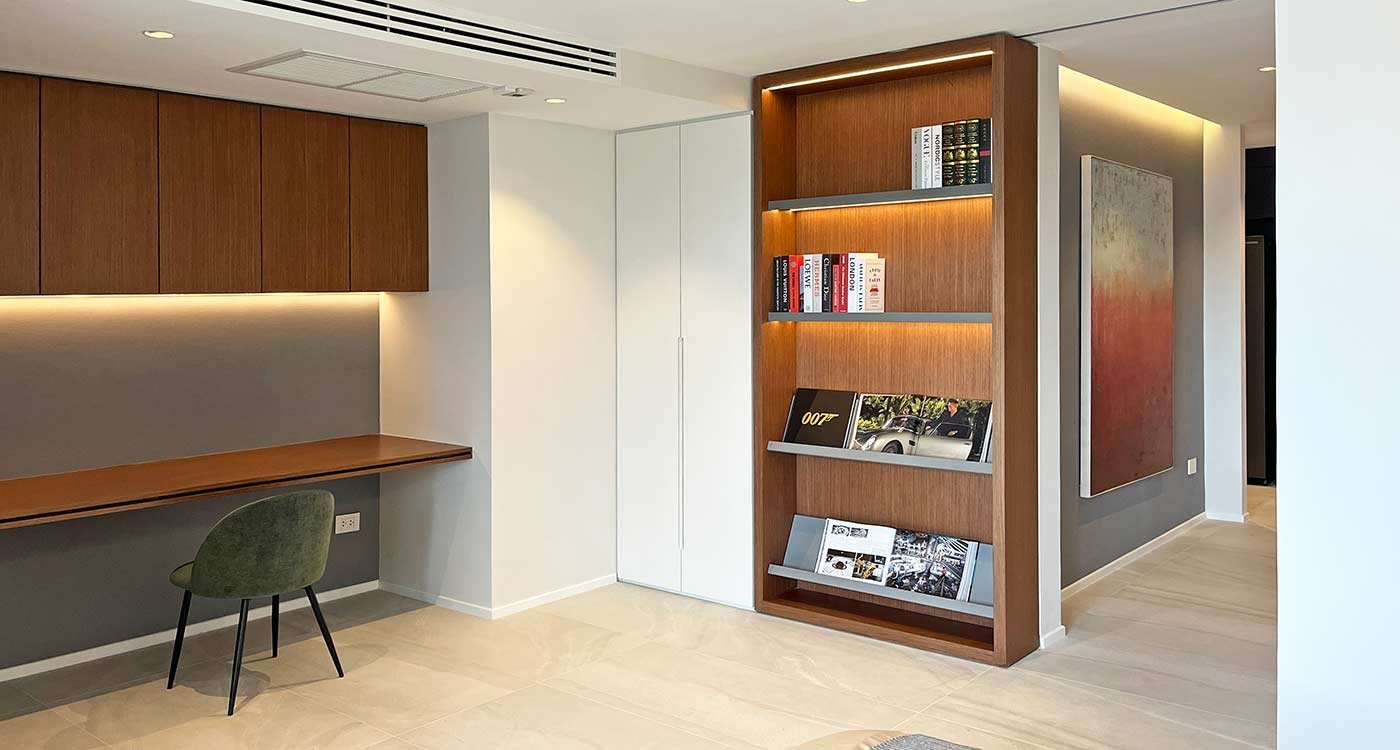
The spaces around the staircase also gained clearer purposes. A bench provides a place to sit near the entrance, while upstairs seating gives part of the former circulation area a usable lounge function.
The benefit is a more direct relationship between the stair, the shared lower floor and the private upper-floor rooms.
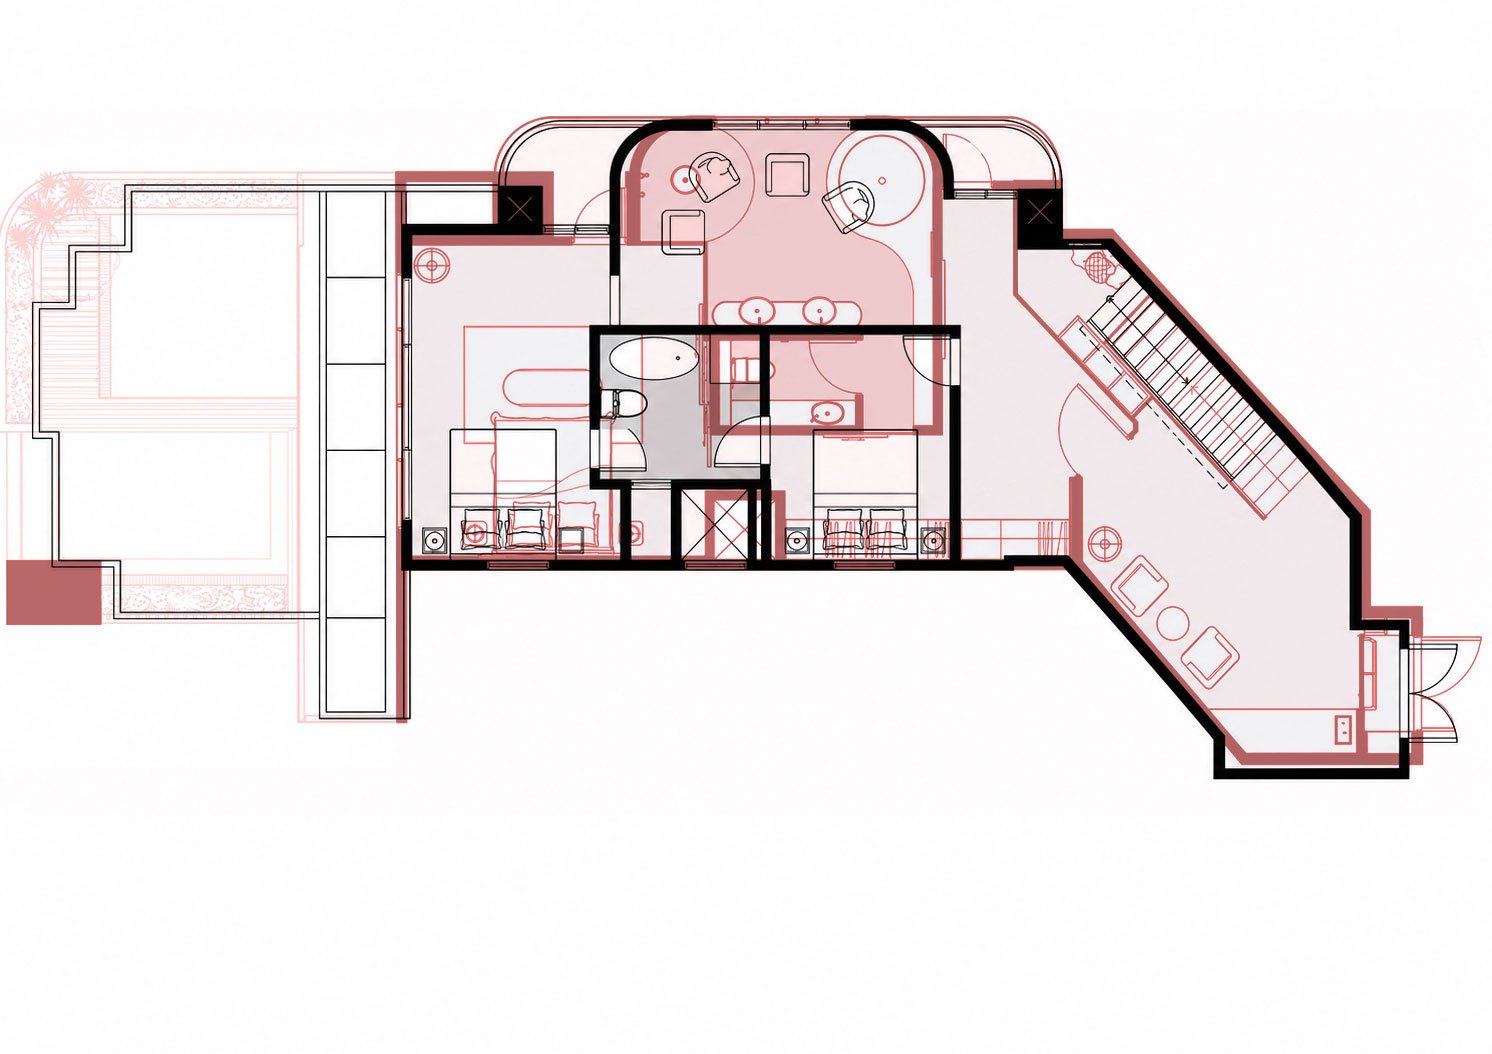
Turning the upper floor into a private suite
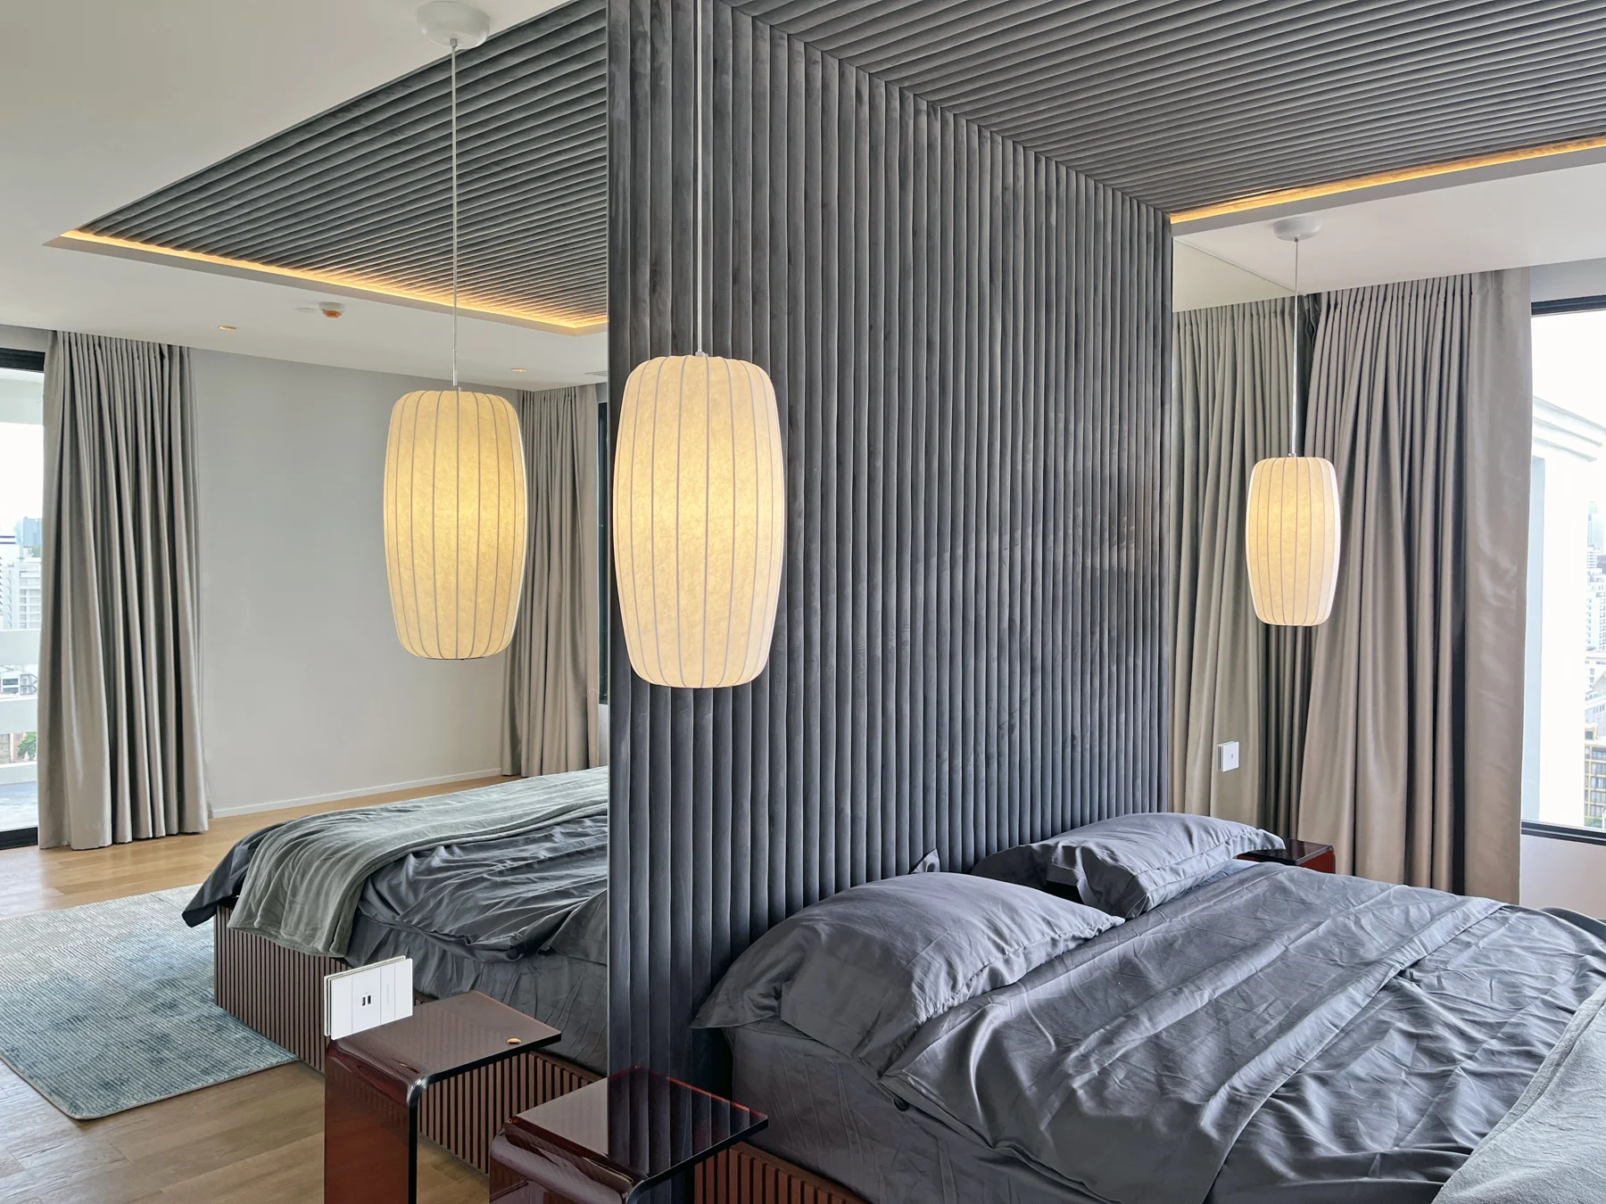
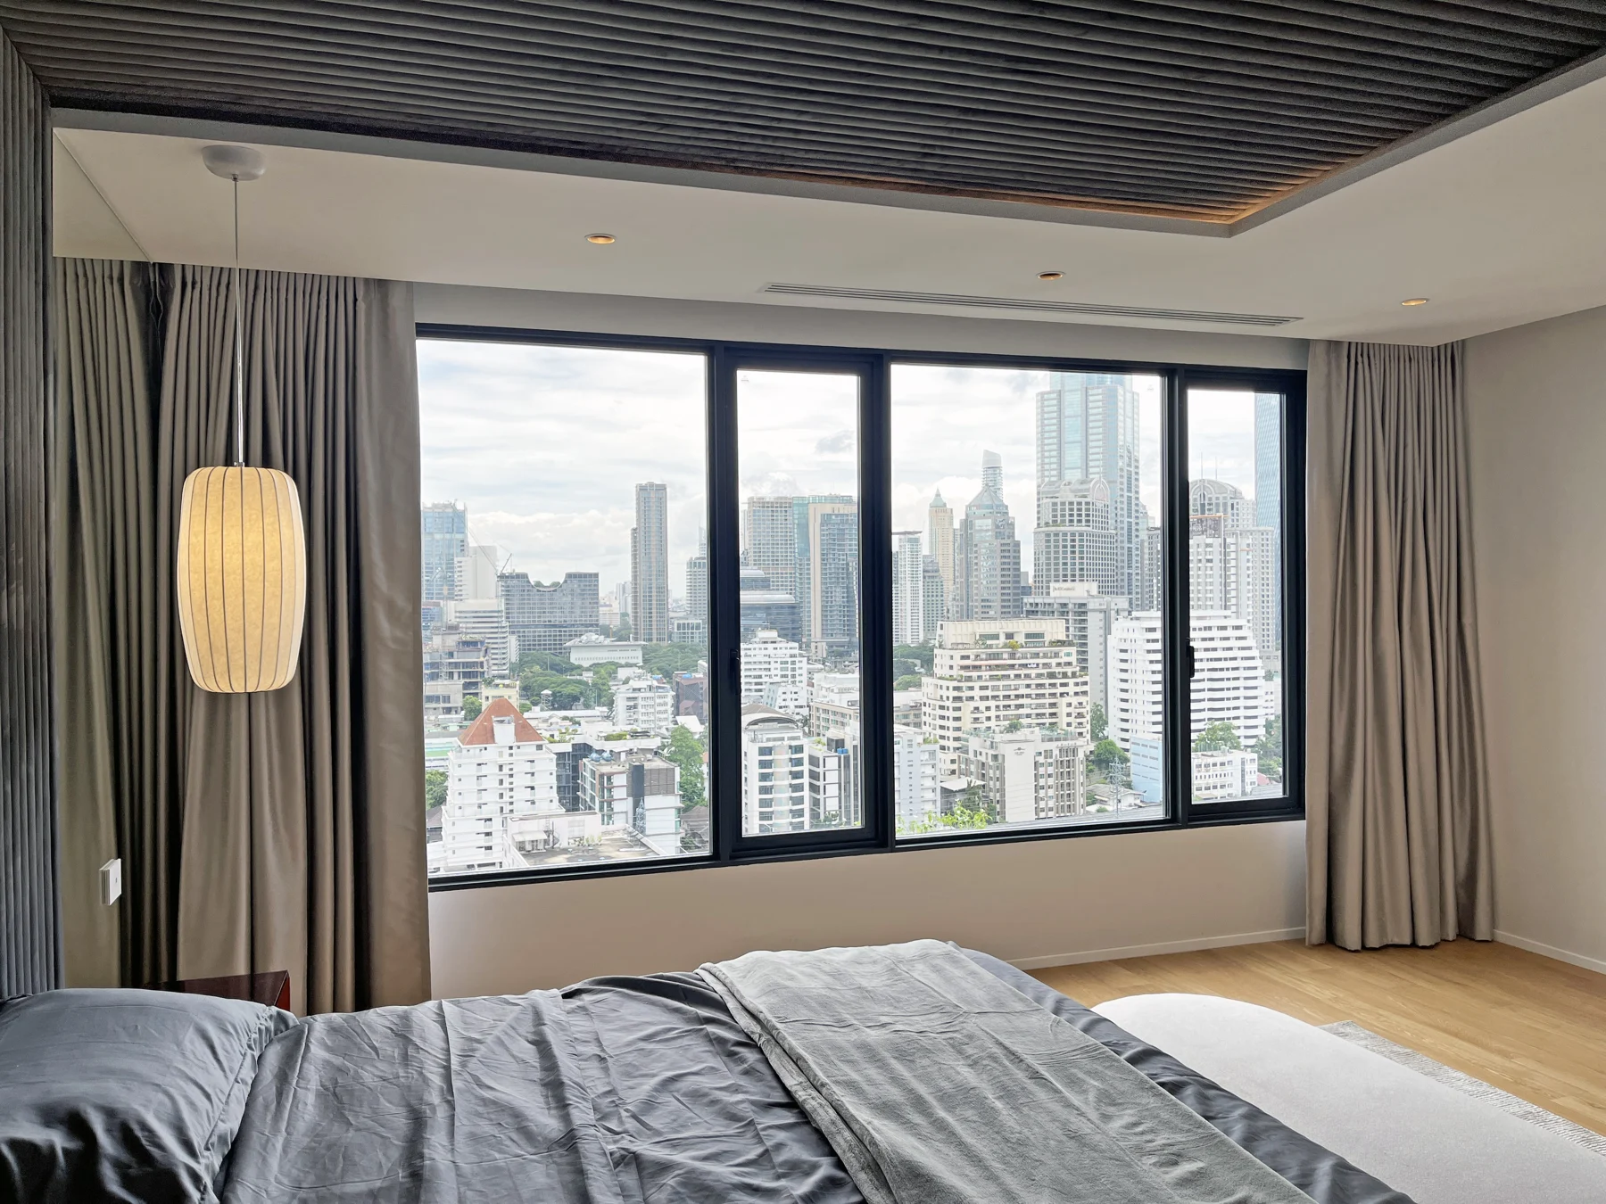
Upstairs, the redesign replaces the original two-bedroom arrangement with a generous master suite.
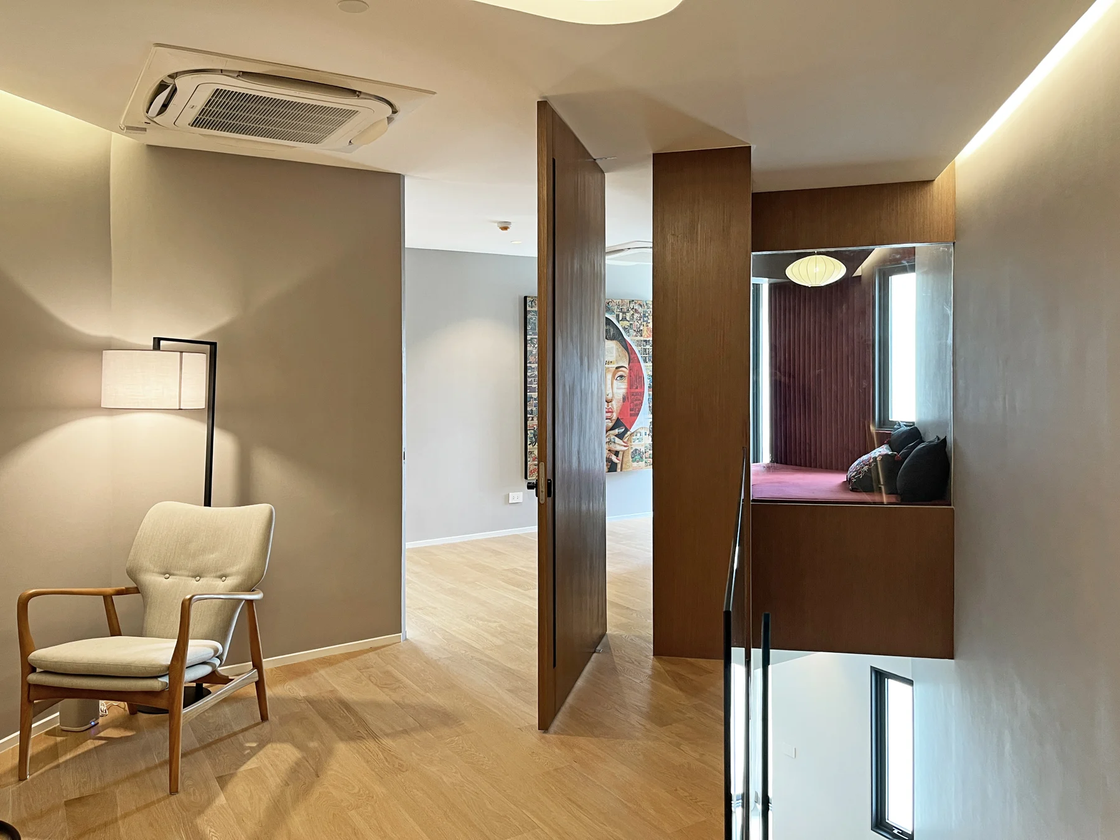
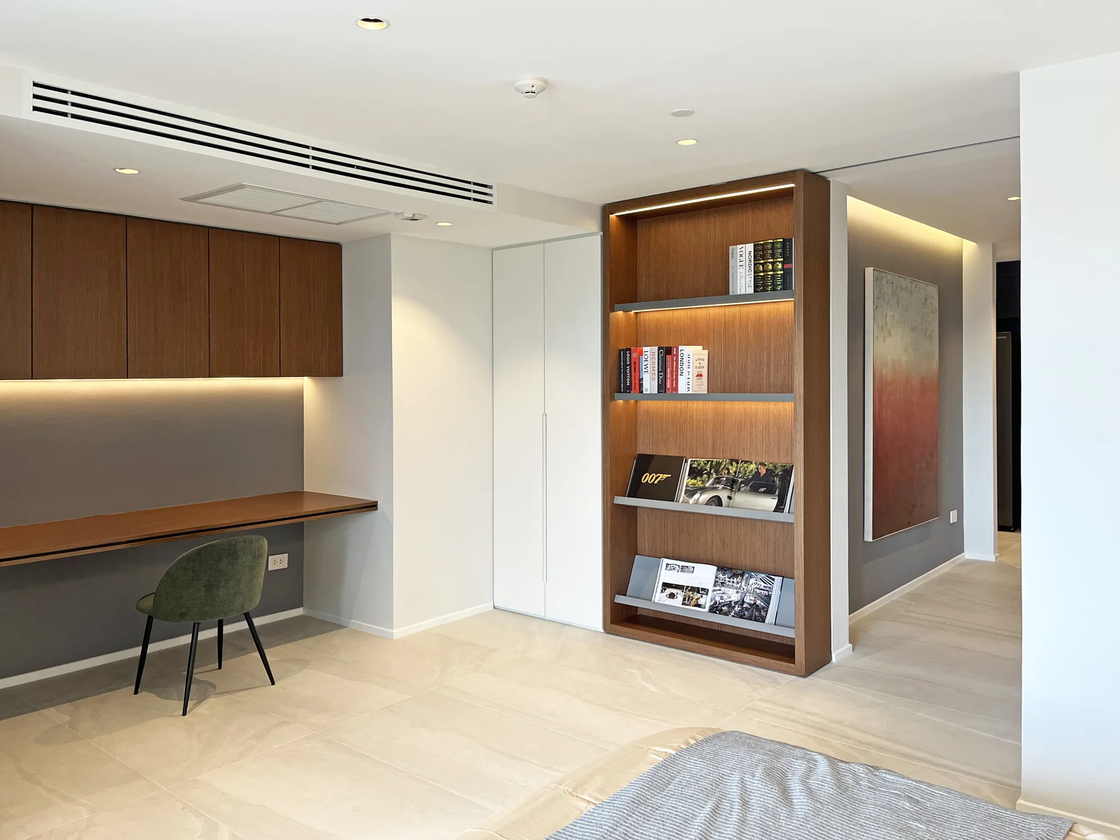
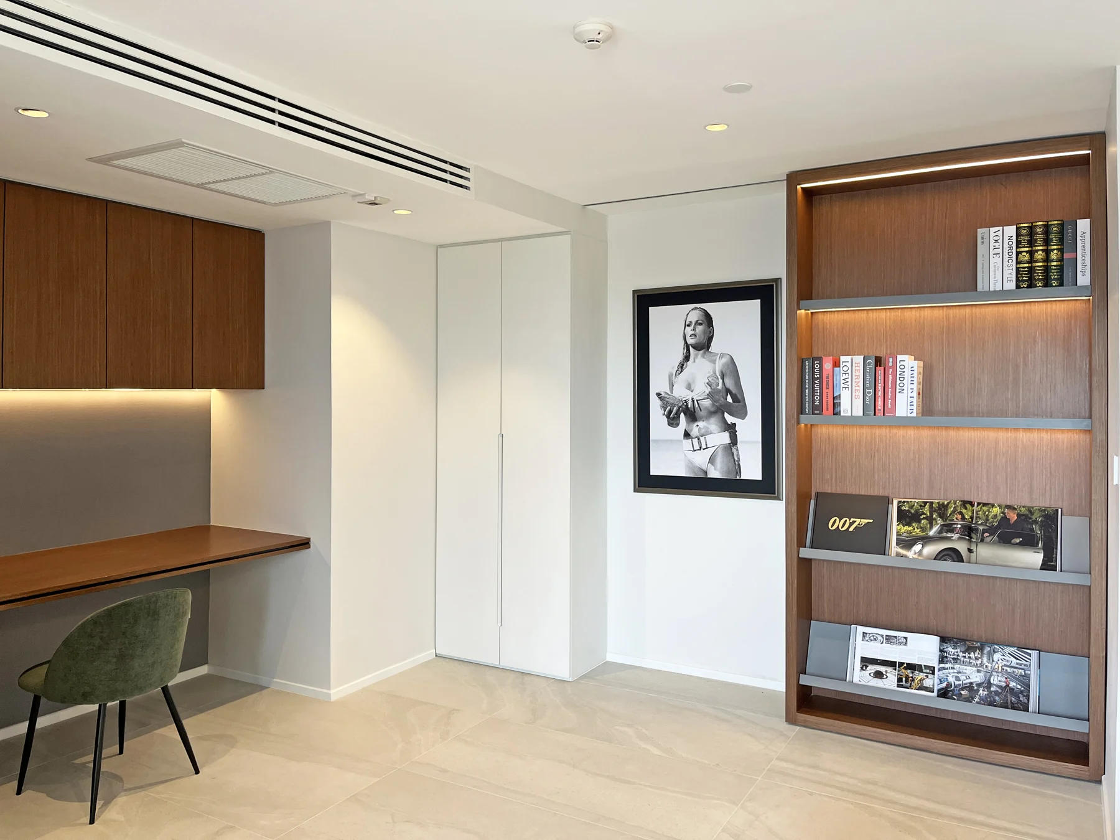
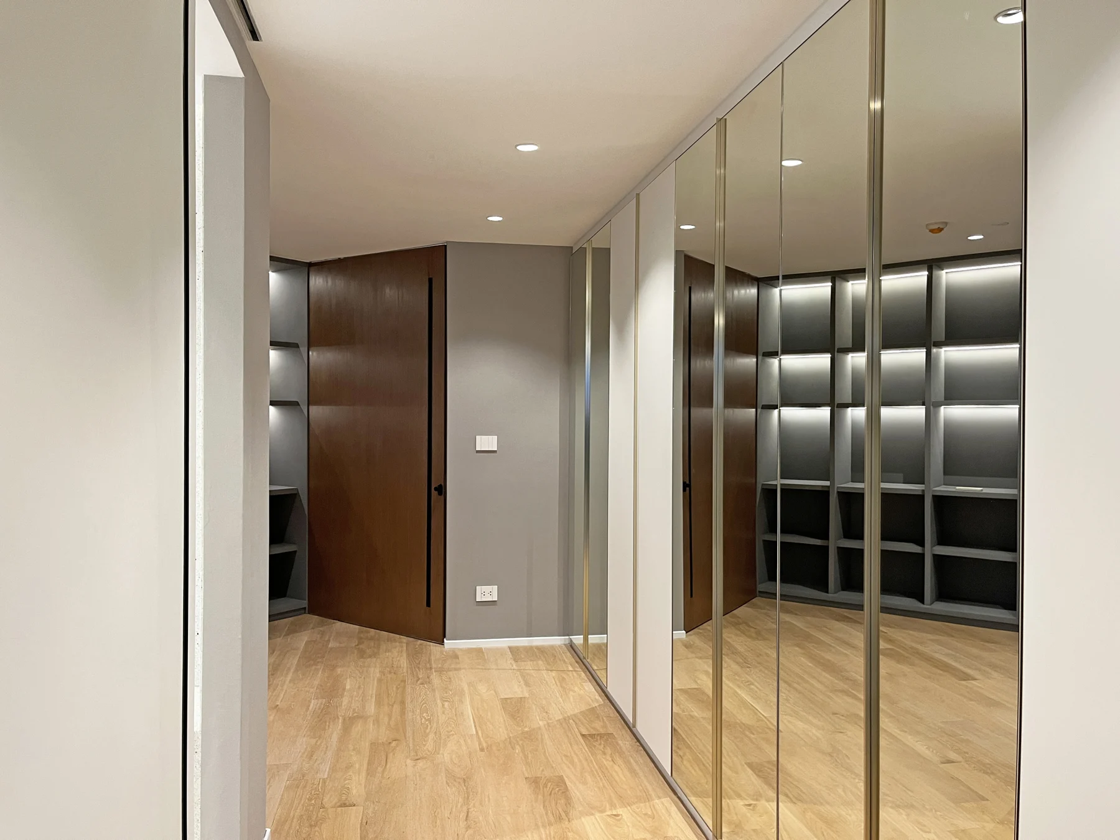
The bedroom remains on the garden-facing side, preserving the outlook towards the terrace below. The former internal bedroom area is absorbed into the suite’s dressing and storage arrangement, giving enclosed space a function that does not depend on an external view.
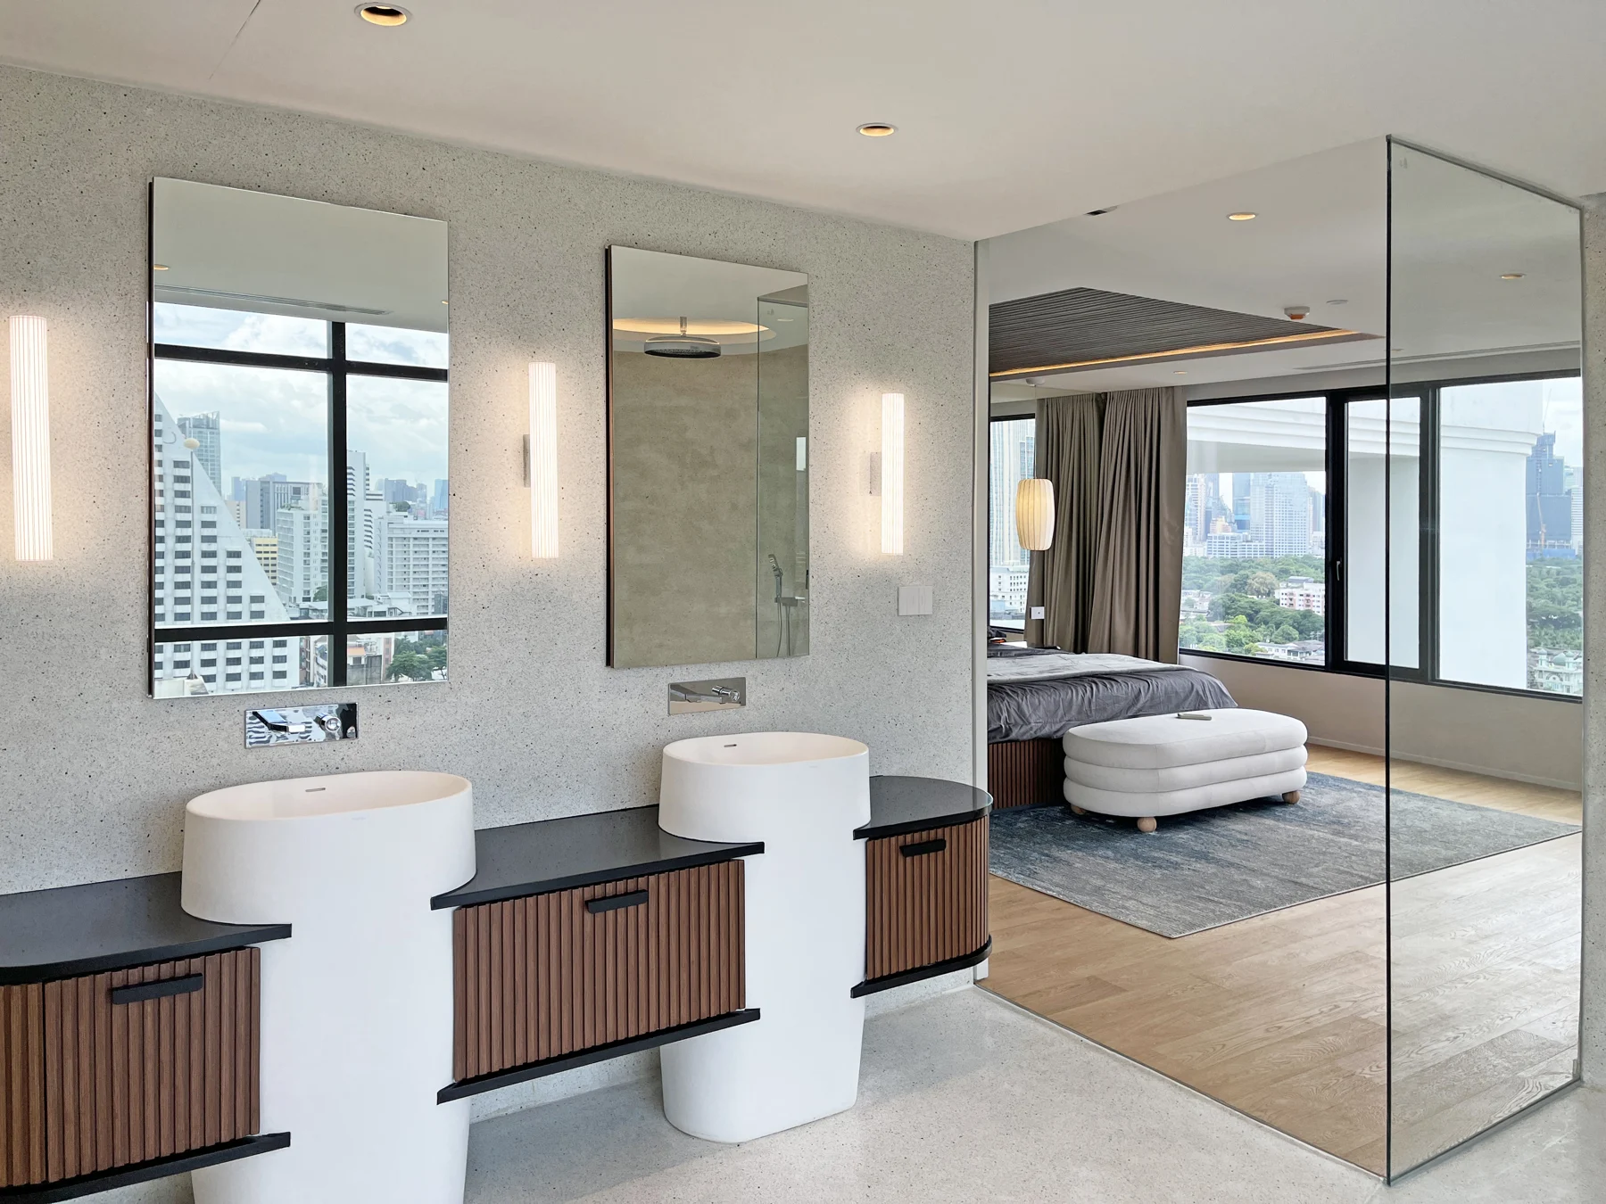
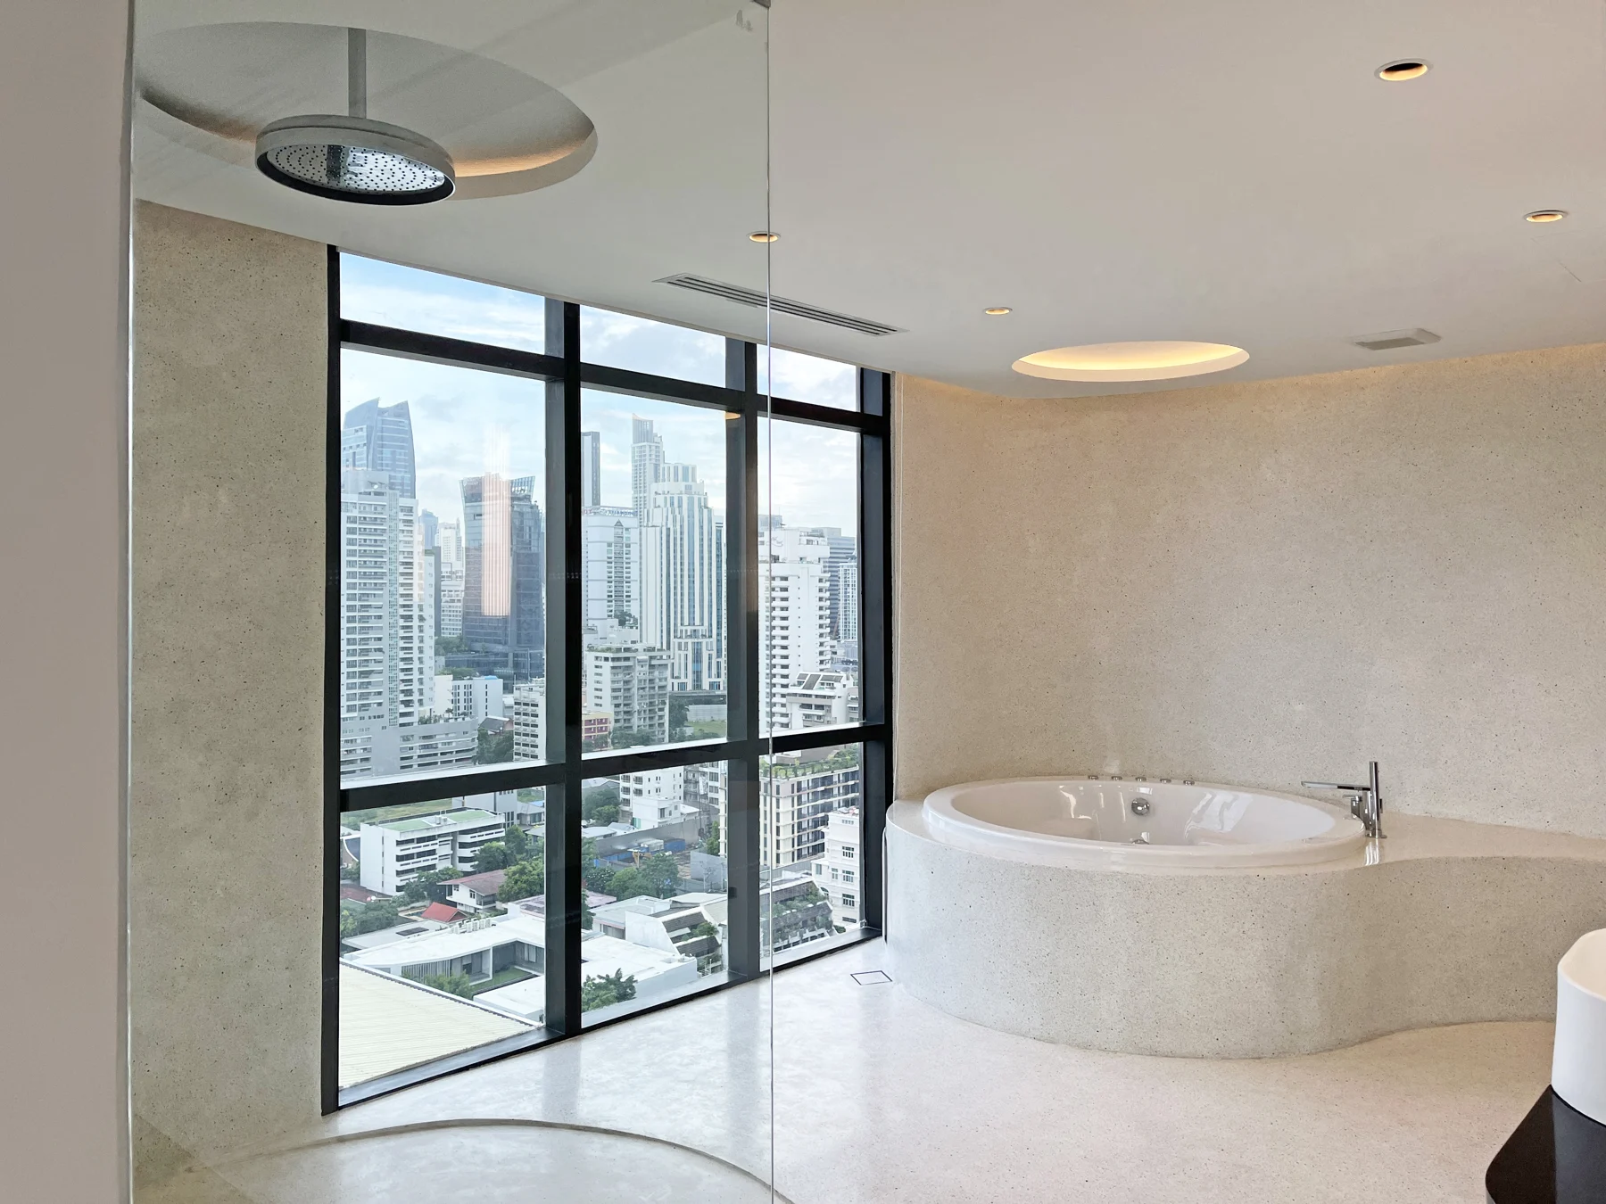
The bathroom moves towards the window frontage previously occupied by the upstairs sitting area. Bathing and washing benefit from a position at the perimeter, with space for a separate shower, bath and double basin.
The change establishes a more deliberate hierarchy. The bedroom receives the garden outlook, the bathroom benefits from the curved frontage, and dressing functions occupy the deeper parts of the plan.
Connections between bedroom, bathroom and dressing areas allow these spaces to operate as one suite. Sliding doors and glass introduce openness while retaining the ability to separate activities.
Organising the supporting spaces
The redesign also concentrates practical functions around the lower-floor entrance and service side.
The former kitchen area is reorganised to accommodate supporting rooms, including maid accommodation with its own bathroom. Laundry, storage and a full bathroom are incorporated into the revised arrangement.
This makes an important distinction between the two principal bedrooms and the additional service accommodation. The design reduces the main bedroom count while still providing the spaces needed to support everyday life.
Fewer bedrooms, a more coherent home
Crystal Garden demonstrates how much a renovation can achieve by redistributing space within an existing footprint.
The key decisions were to remove the two internal bedrooms, bring the kitchen closer to dining and living, establish shared access to the terrace, reverse the stair direction and dedicate the upper floor to a complete master suite.
Together, these changes make better use of the corner duplex’s existing qualities. Bedrooms occupy positions with an outlook, shared spaces connect more naturally, and circulation supports the way the home is used.
The result is fewer principal bedrooms, with better access to daylight, stronger privacy and more useful shared space.
Explore the Crystal Garden project and image gallery for more photographs and the completed floorplans.
Completed duplex gallery
Written for CondoGuru. Project and photography by regroup architecture.