A 300 sqm corner duplex with a garden terrace should have plenty to offer. At Crystal Garden, the original plan has generous shared spaces, but the four-bedroom label hides a large difference in room quality. The priority is to redistribute space around daylight, privacy and everyday use.
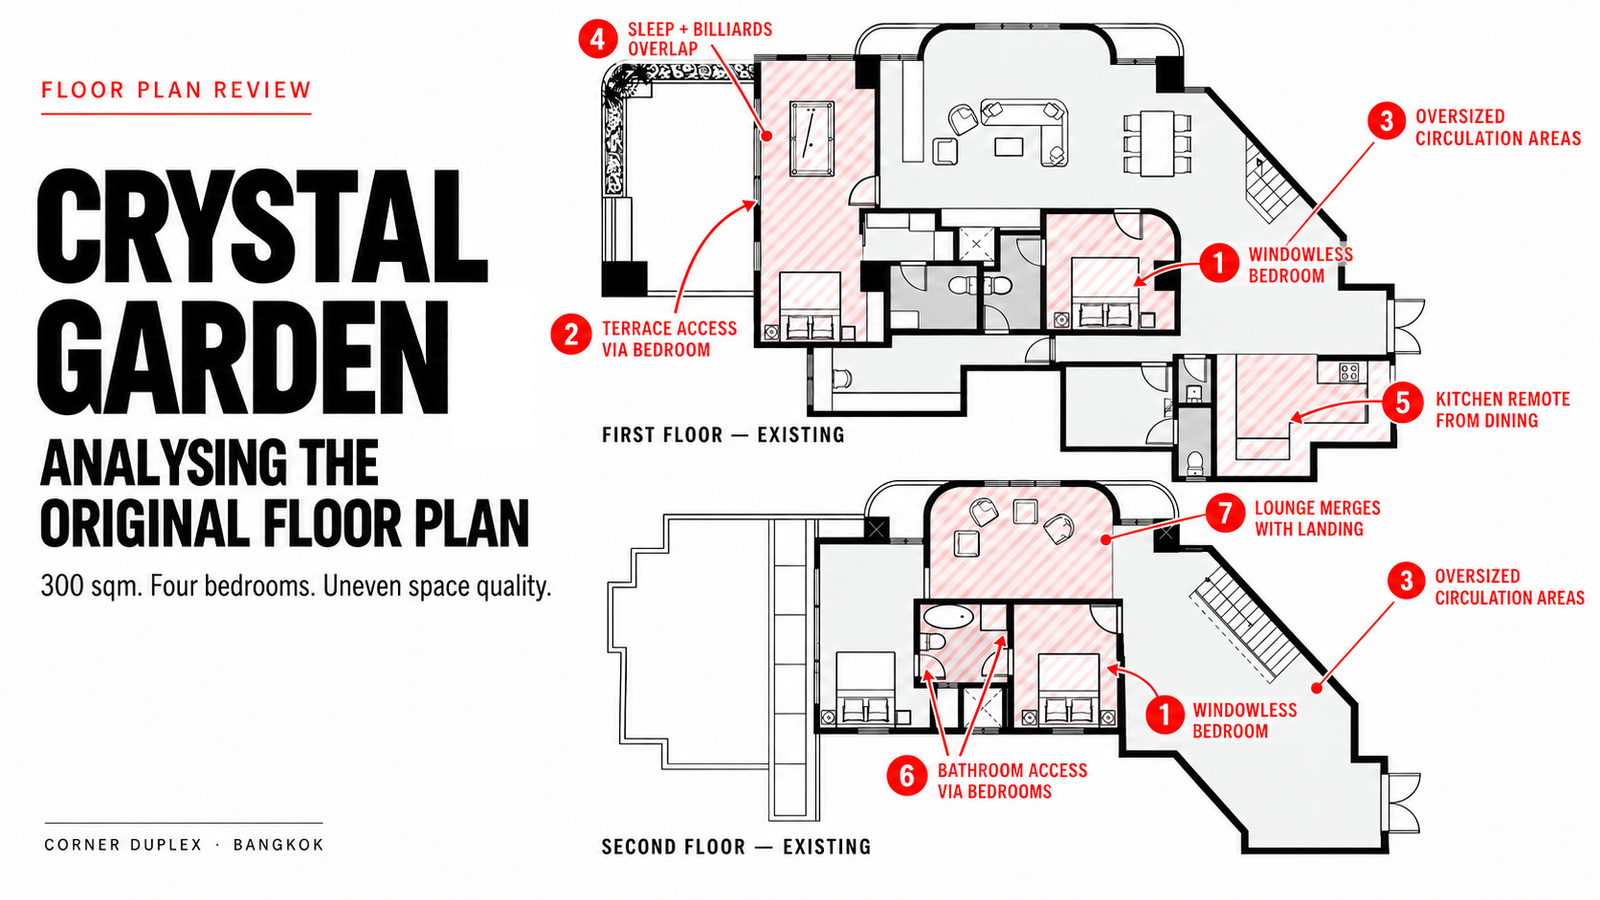
WHAT WORKS
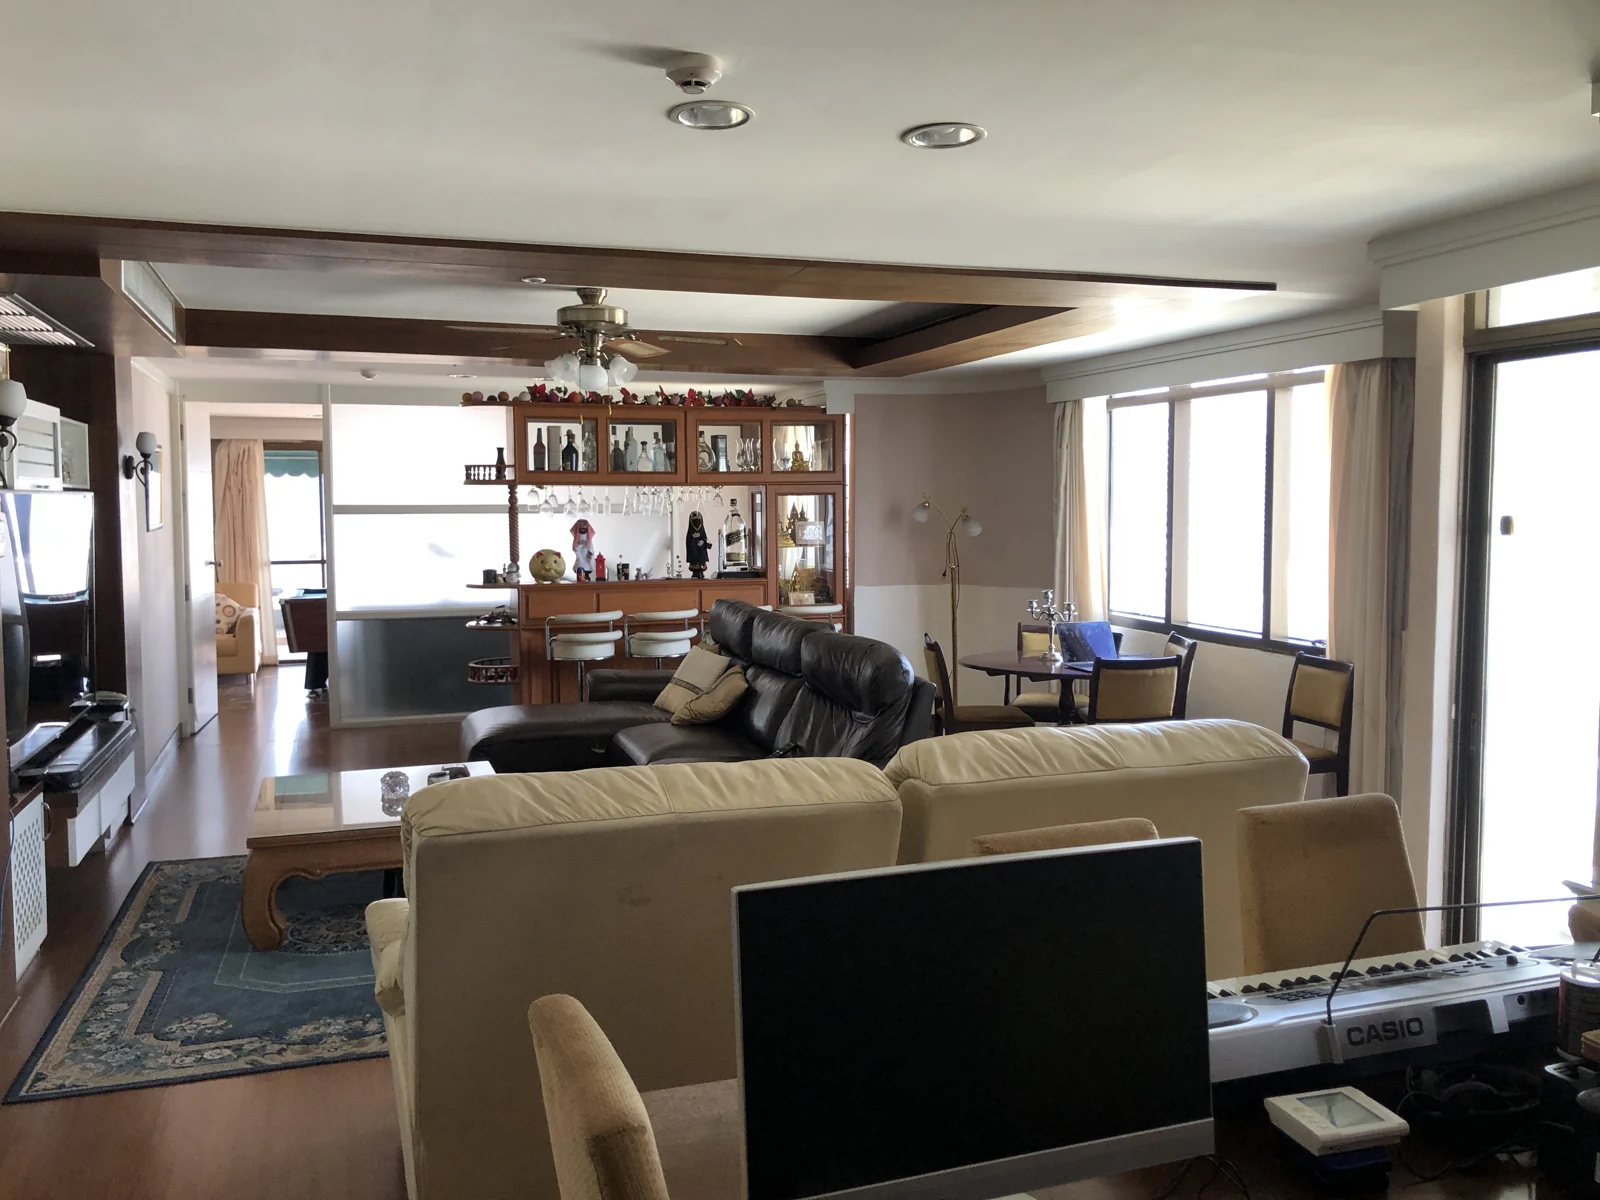
- Generous living and dining space with broad window frontage.
- Two garden-facing bedrooms with daylight and outlook.
- A valuable open garden terrace.
- An upstairs sitting area beside the curved window frontage.
WHAT WE’D RETHINK
- Two internal bedrooms have no external windows shown.
- Terrace access passes through a bedroom.
- Sleeping and billiards share one extended room.
- The kitchen is remote from dining.
- Oversized halls and landing lack a clear purpose; the upstairs bathroom is accessed through bedrooms.
- The narrow office, combined maid/laundry room and small guest toilet need better allocation of space.
Lower floor: privacy and shared access need attention
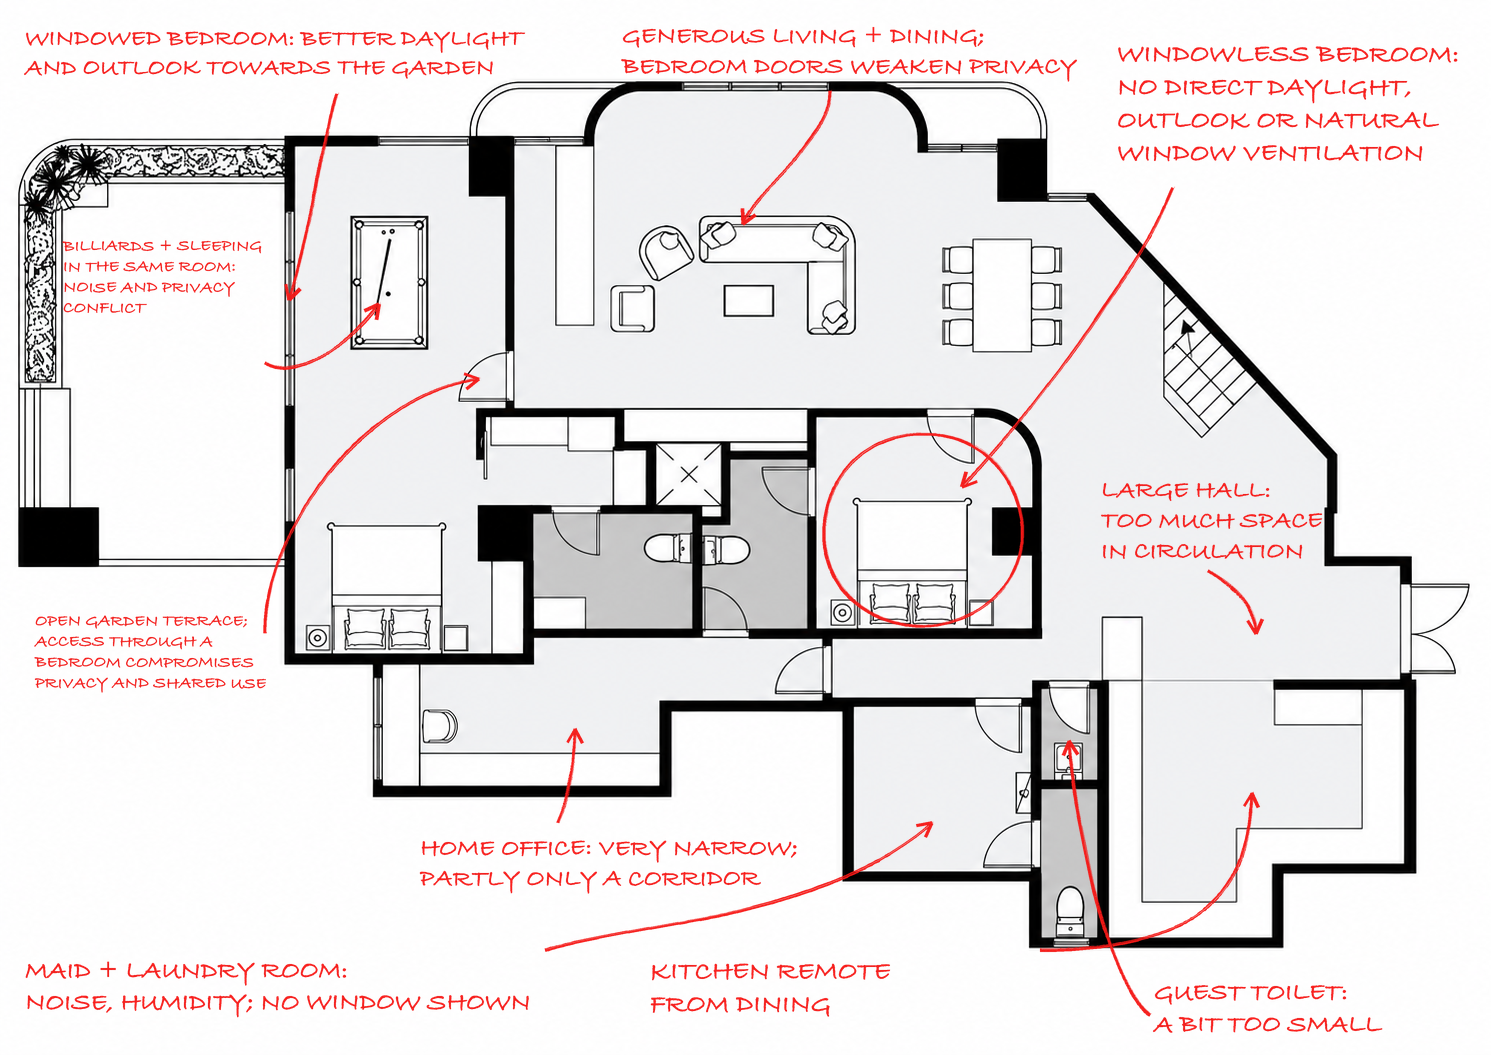
- An internal bedroom without an external window shown: a bed fits, but the room lacks direct daylight, outlook and natural window ventilation. Its position between living, bathroom and entrance circulation further weakens its suitability for permanent sleeping.
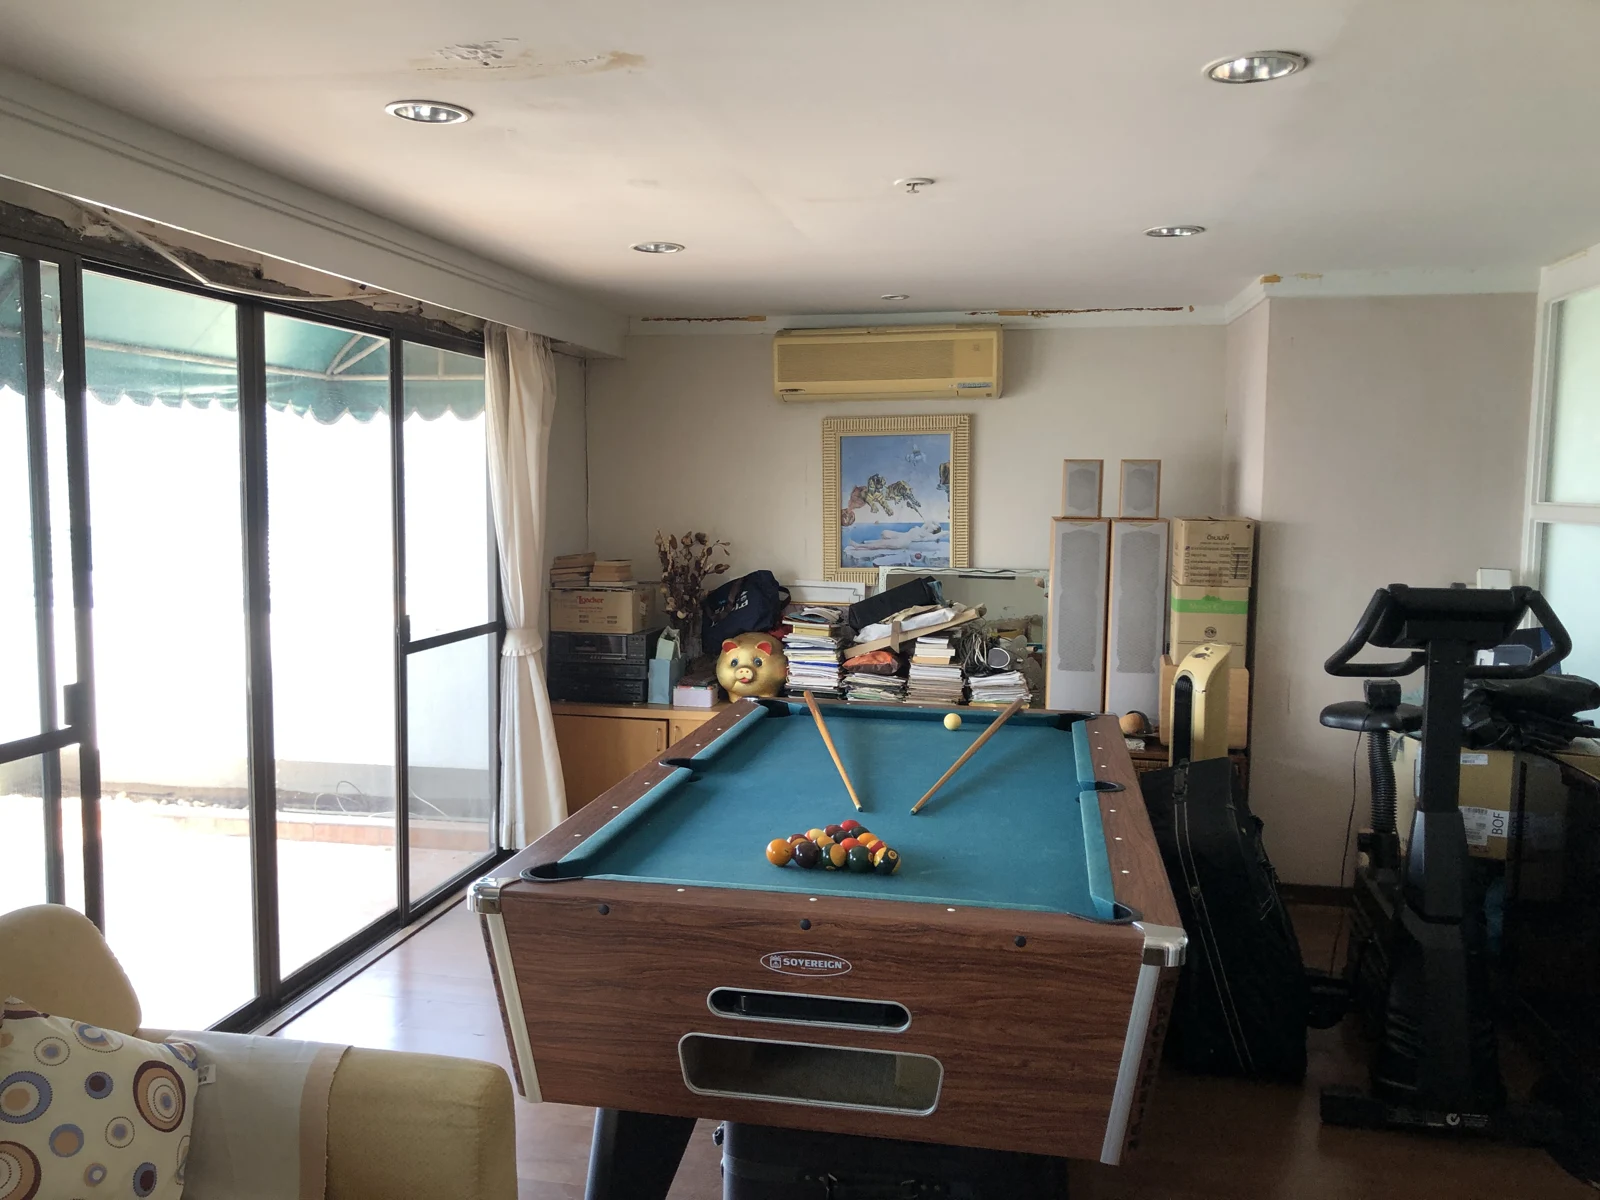
- Sleeping and billiards overlap: the garden-facing bedroom shares an extended room with the billiard table. Recreation and sleep cannot operate independently without a separating boundary.
- Terrace access crosses a bedroom: guests must enter the sleeping area to reach the garden, compromising privacy and limiting the terrace’s usefulness as shared outdoor space.
- The kitchen is remote from dining: serving meals requires crossing the entrance and stair circulation. The generous footprint should allow a more direct route.
- The entrance hall uses substantial space without a clear purpose: some generosity is welcome, but the distribution is difficult to justify while bedrooms and supporting rooms remain compromised.
- Supporting rooms need reconsideration: the home office is long and narrow, with part of it functioning as a corridor. Maid accommodation shares space with laundry, bringing noise and humidity into a sleeping area, with no external window shown. The separate guest toilet has little room for comfortable movement.
Upper floor: good frontage, uneven room quality
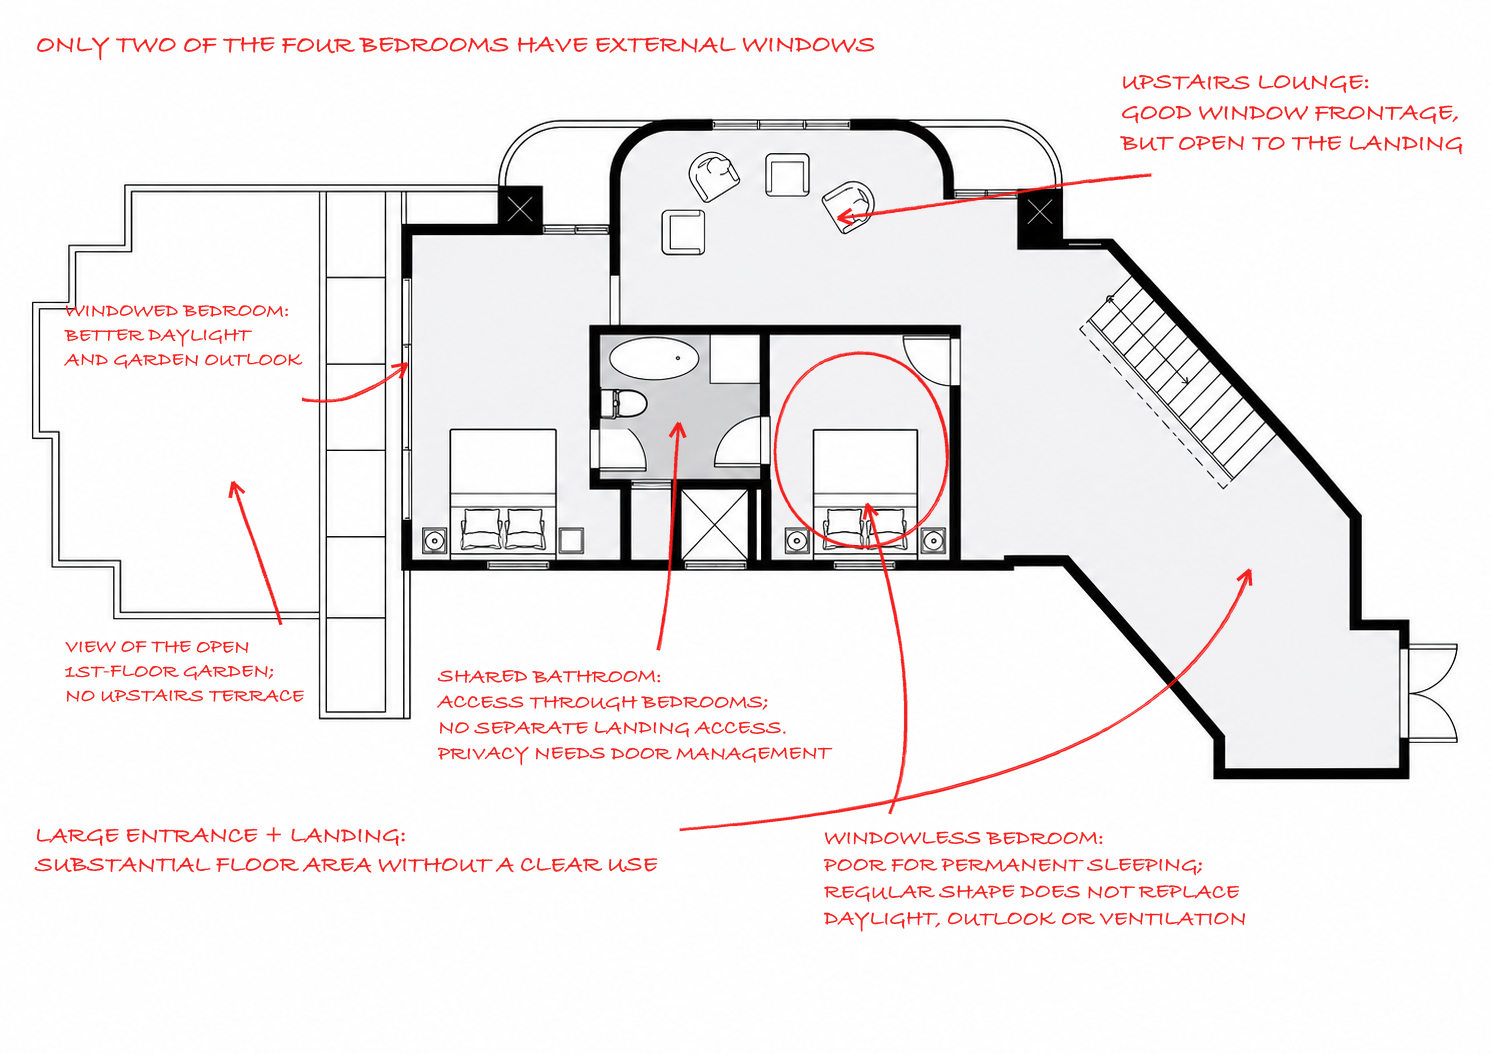
- The second internal bedroom has no external window shown: its regular shape and convenient bathroom connection do not compensate for the lack of daylight and outlook.
- The shared bathroom is accessed through the bedrooms: no separate landing entrance is shown. Occupants need careful door management for privacy, and anyone in the upstairs lounge must enter a bedroom to reach it.
- The landing is oversized and the lounge poorly defined: a large amount of floor area is given to movement without a clear secondary use. The windowed sitting area merges into this circulation rather than forming a distinct shared room.
Recommended priorities for change
- Prioritise fewer, better bedrooms: retain sleeping rooms at the windowed perimeter and reconsider the two internal bedrooms as storage, dressing or other supporting space. Four drawn bedrooms should not take priority over comfortable sleeping conditions.
- Provide a shared route to the terrace: connect it to living or dining so access does not depend on entering a bedroom. Separate the remaining sleeping room from recreation and circulation.
- Bring kitchen and dining closer together: test whether the kitchen can move towards shared space, or whether a revised serving route can avoid the entrance and stair area.
- Give the halls and landing a defined purpose: test useful seating, storage or workspace while maintaining clear circulation. Review stair approach and arrival on both levels before deciding whether a direction change is worthwhile.
- Reconsider upper-floor bathroom access: if separate bedrooms are retained, investigate access from shared circulation. If the upper floor becomes one suite, organise bedroom, bathroom and dressing functions around their different needs for daylight and privacy.
- Improve supporting rooms together: separate laundry equipment from sleeping accommodation, test a workable office footprint and allow more comfortable guest-toilet clearances. Check windows, ventilation and service connections as part of the revised arrangement.
A stronger plan starts with room quality
The apartment already has space, a garden terrace and useful window frontage. Its main weakness is how those qualities are distributed. A stronger plan would keep the generous shared areas, give sleeping rooms daylight and outlook, make the terrace independently accessible and put the large circulation areas to practical use.
This assessment follows the windows, openings and room functions shown in the supplied plans; unshown openings could change individual conclusions. Recommendations are priorities to test in a layout study. Changes to stairs, kitchens and bathrooms need checks of structure, drainage, ventilation and building constraints before implementation.
Rethinking Crystal Garden: A More Functional Duplex follows how these priorities were developed into the revised layout.
Written for CondoGuru. Project and photography by regroup architecture.