THONGLOR · FLOORPLAN REVIEW
the Strand Thonglor — Type 3A
Thonglor · 184 sqm · 3 Bedrooms · 3+1 Bathrooms
- Unit type
- 3A
- Bedrooms
- 3
- Bathrooms
- 3+1
- Floor area
- 184 sqm
- Area
- Thonglor
- Building name
- the Strand Thonglor
- Year
- 2021

ARCHITECT’S VERDICT
GOOD BONES, GREAT POTENTIAL
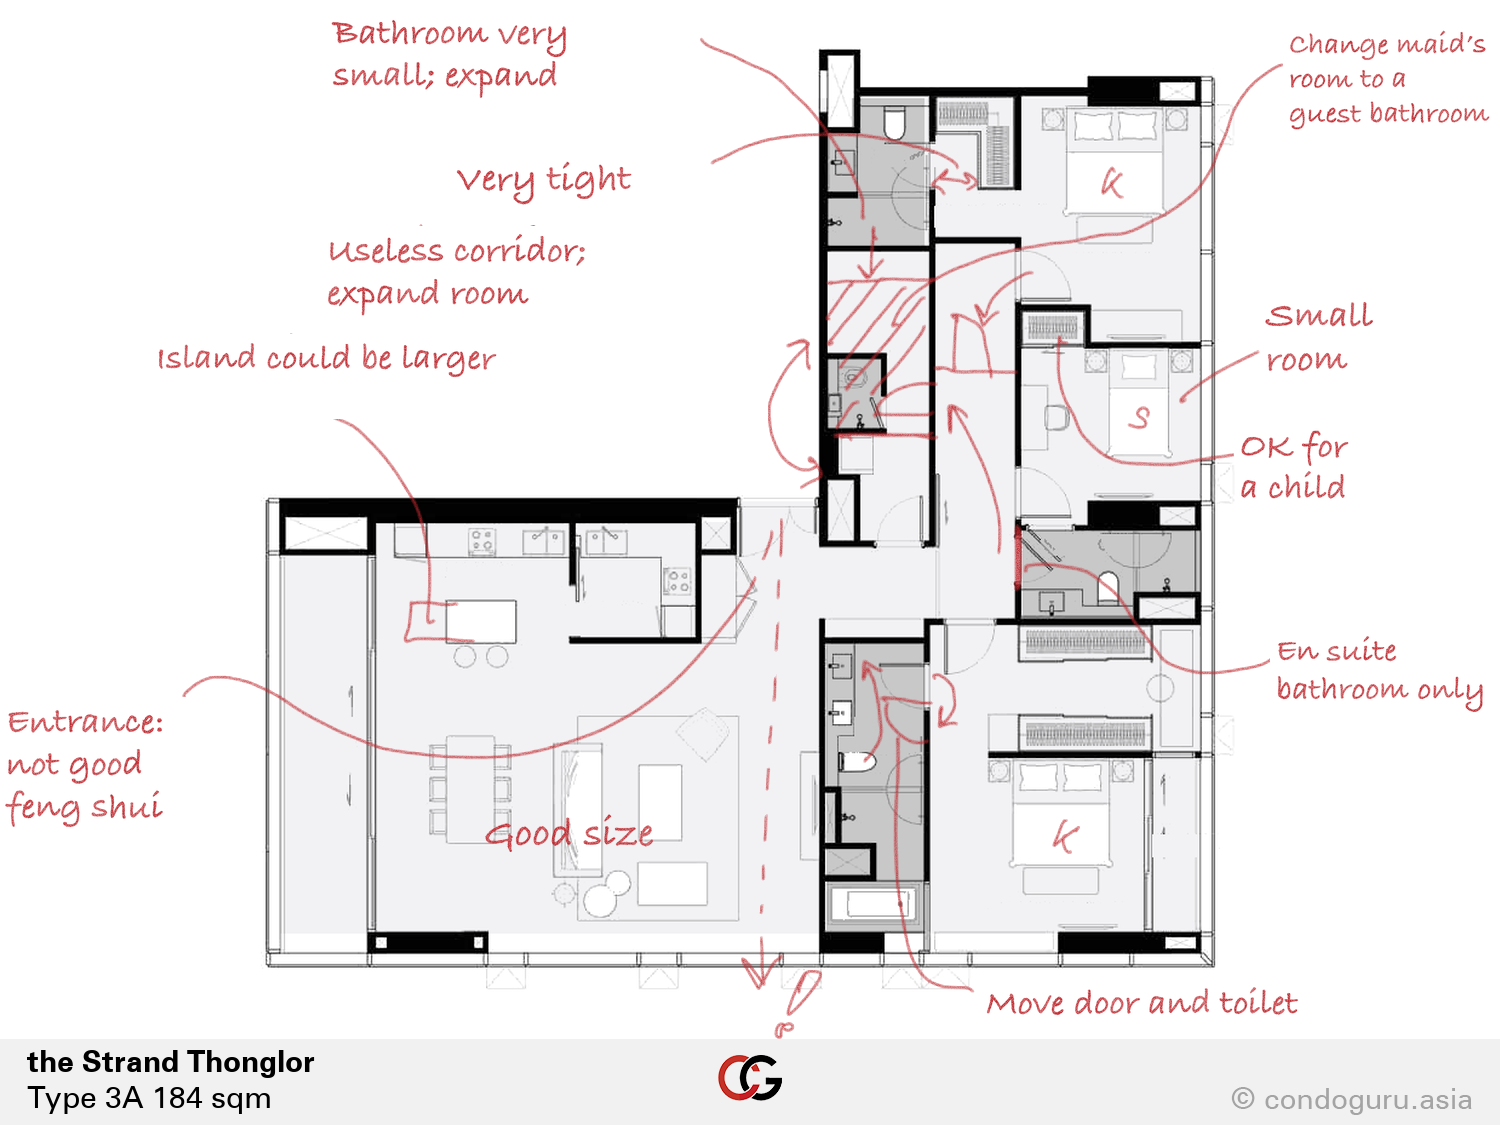
The living room is spacious, and the practical kitchen has an adjoining Thai kitchen for heavier cooking. A slightly longer island could improve the main kitchen’s usability. The entrance faces directly towards the windows, an arrangement that may be less appealing to those who follow feng shui principles.
The main bedroom is generously sized and well organised, with a separate walk-in wardrobe and a comfortable bathroom. Repositioning the toilet and bathroom door could make the toilet less exposed.
The staff room is too small to be useful in its current form. Replanning this area could improve laundry and storage space, create a guest bathroom and allow the third bathroom to serve exclusively as an en-suite. Moving the second bedroom’s door could shorten the corridor and reclaim space, although its wardrobe area remains cramped. The small third bedroom is better suited to a child or a home office.
PLANNING A RENOVATION?
See the potential
behind the floorplan.
Get an architect’s opinion on your condo.
Already own a condo or considering buying one? Upload your floorplan and tell us what you’d like to improve.
Upload Your Floorplan ↗