THONGLOR · FLOORPLAN REVIEW
the Strand Thonglor — Type 2G
Thonglor · 107 sqm · 2 Bedrooms · 2 Bathrooms
- Unit type
- 2G
- Bedrooms
- 2
- Bathrooms
- 2
- Floor area
- 107 sqm
- Area
- Thonglor
- Building name
- the Strand Thonglor
- Year
- 2021

ARCHITECT’S VERDICT
GOOD BONES, GREAT POTENTIAL
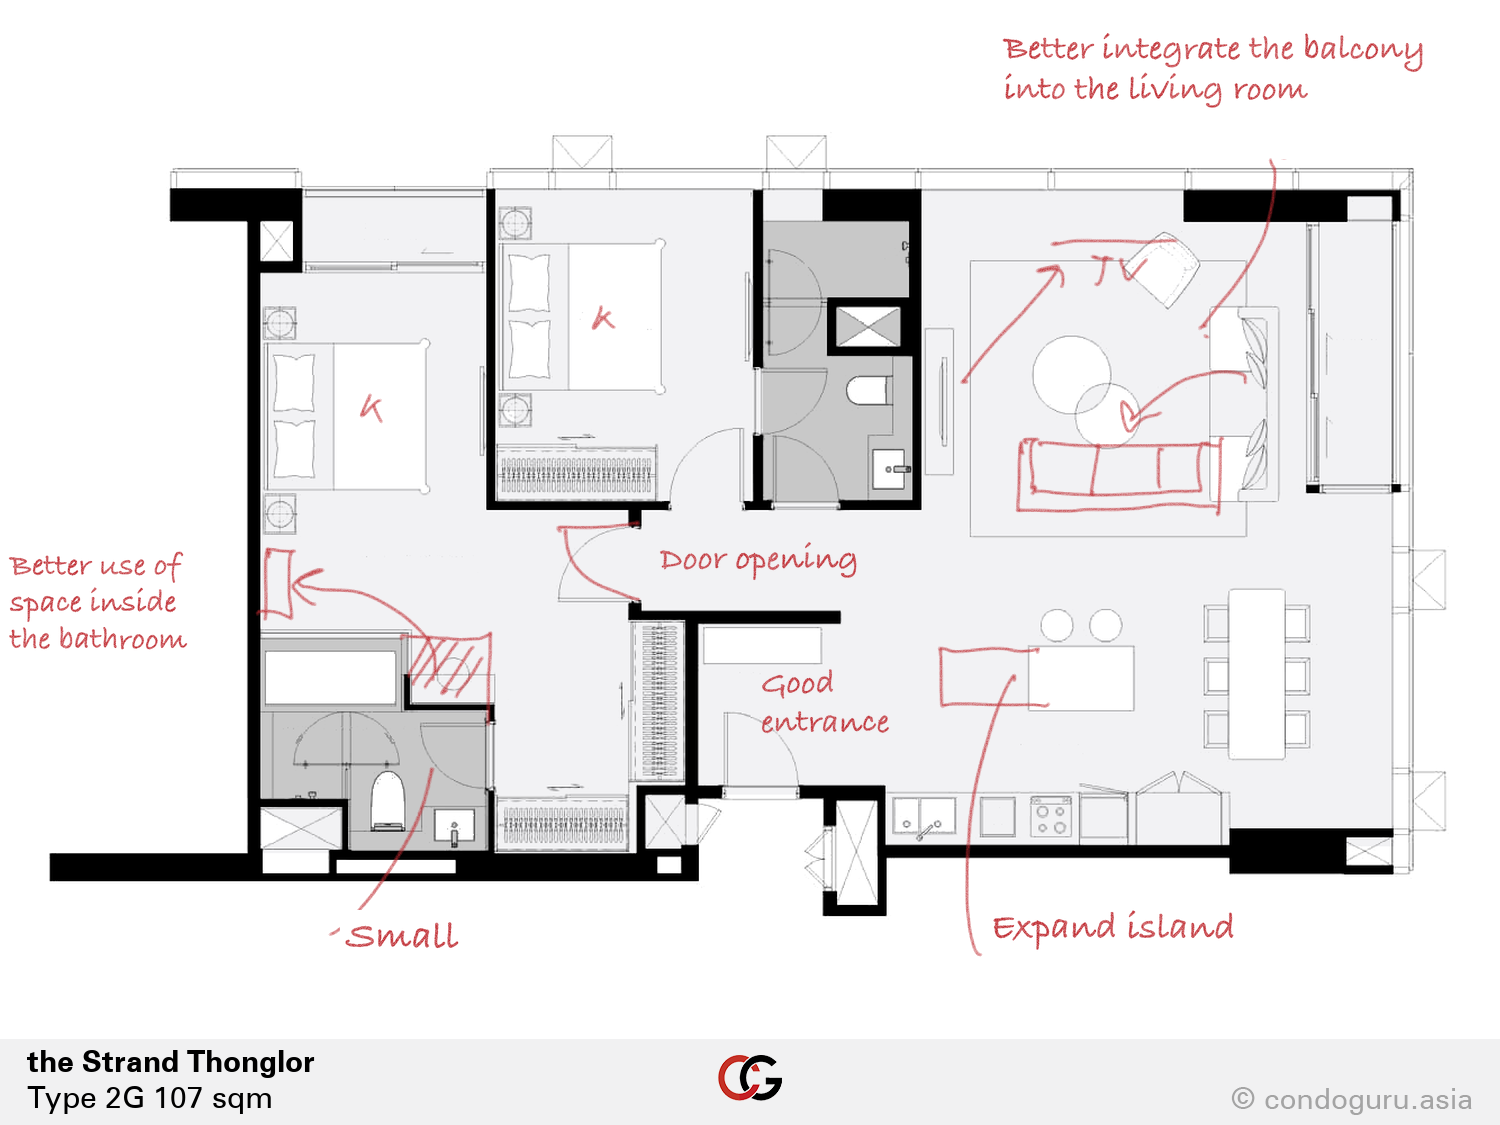
The spacious living room could make more of its connection to the balcony. Rotating the sofa and television arrangement would help bring the outdoor space into the room’s composition. The dining table is sensibly positioned, and the functional kitchen could benefit from a slightly longer island. The entrance is well planned, with space for a shoe cabinet.
Both bedrooms are adequately sized, although the main bedroom’s wall arrangement makes it feel less generous. Reversing the bedroom door swing and relocating the vanity desk could improve the layout. Reworking the adjoining bathroom could create room for a larger shower or, with a revised door position, better clearance in front of the basin.
PLANNING A RENOVATION?
See the potential
behind the floorplan.
Get an architect’s opinion on your condo.
Already own a condo or considering buying one? Upload your floorplan and tell us what you’d like to improve.
Upload Your Floorplan ↗