THONGLOR · FLOORPLAN REVIEW
the Strand Thonglor — Type 2D
Thonglor · 91 sqm · 2 Bedrooms · 2 Bathrooms
- Unit type
- 2D
- Bedrooms
- 2
- Bathrooms
- 2
- Floor area
- 91 sqm
- Area
- Thonglor
- Building name
- the Strand Thonglor
- Year
- 2021

ARCHITECT’S VERDICT
GOOD BONES, GREAT POTENTIAL
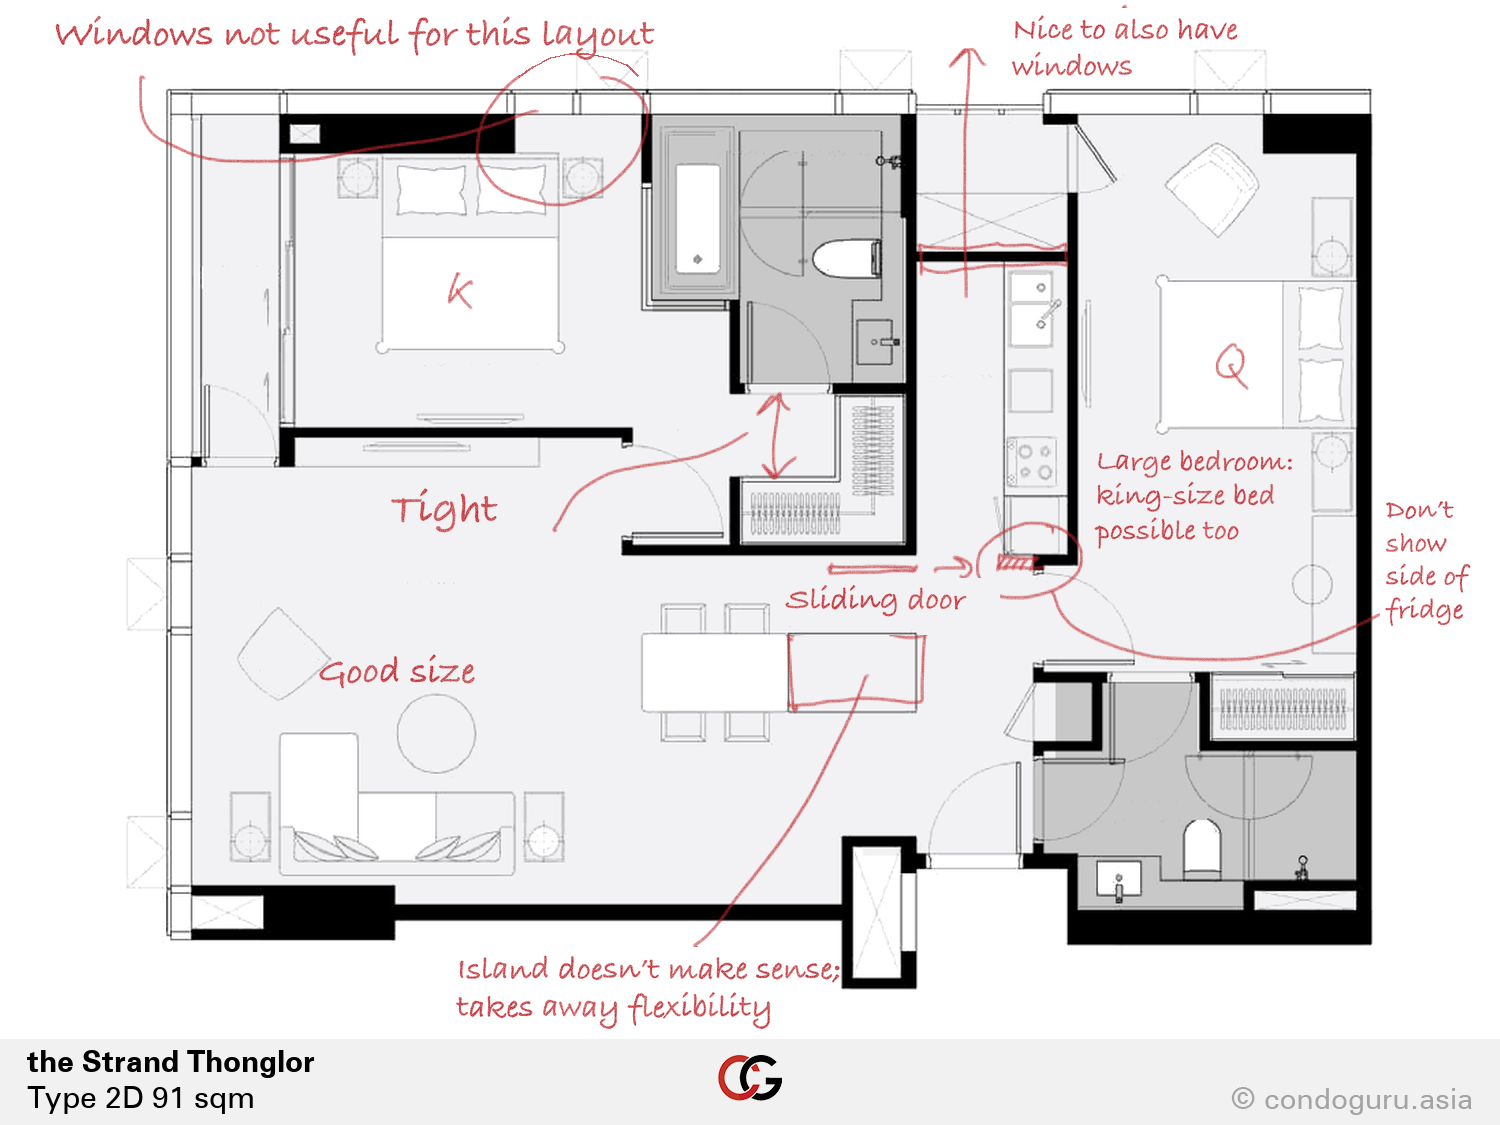
The living room is spacious, but the fixed island in the dining area limits flexibility. Replacing it with a freestanding dining table would allow the space to adapt more easily to different uses.
The kitchen occupies a separate room. Screening the exposed side of the refrigerator would give the entrance a more considered finish, while a window towards the balcony could improve the kitchen’s spatial quality. A sliding door could also provide useful separation.
Both bedrooms are comfortably sized, although wardrobe storage is limited and the main bedroom’s dressing area feels cramped. The windows behind the main bed are poorly integrated with the furniture layout.
PLANNING A RENOVATION?
See the potential
behind the floorplan.
Get an architect’s opinion on your condo.
Already own a condo or considering buying one? Upload your floorplan and tell us what you’d like to improve.
Upload Your Floorplan ↗