THONGLOR · FLOORPLAN REVIEW
SCOPE Thonglor — Type PENTHOUSE 10-20
Thonglor · 417 sqm · 4+1 Bedrooms · 4+2 Bathrooms
- Unit type
- PENTHOUSE 10-20
- Bedrooms
- 4+1
- Bathrooms
- 4+2
- Floor area
- 417 sqm
- Area
- Thonglor
- Building name
- SCOPE Thonglor
- Year
- 2024

ARCHITECT’S VERDICT
SOLID & FUNCTIONAL
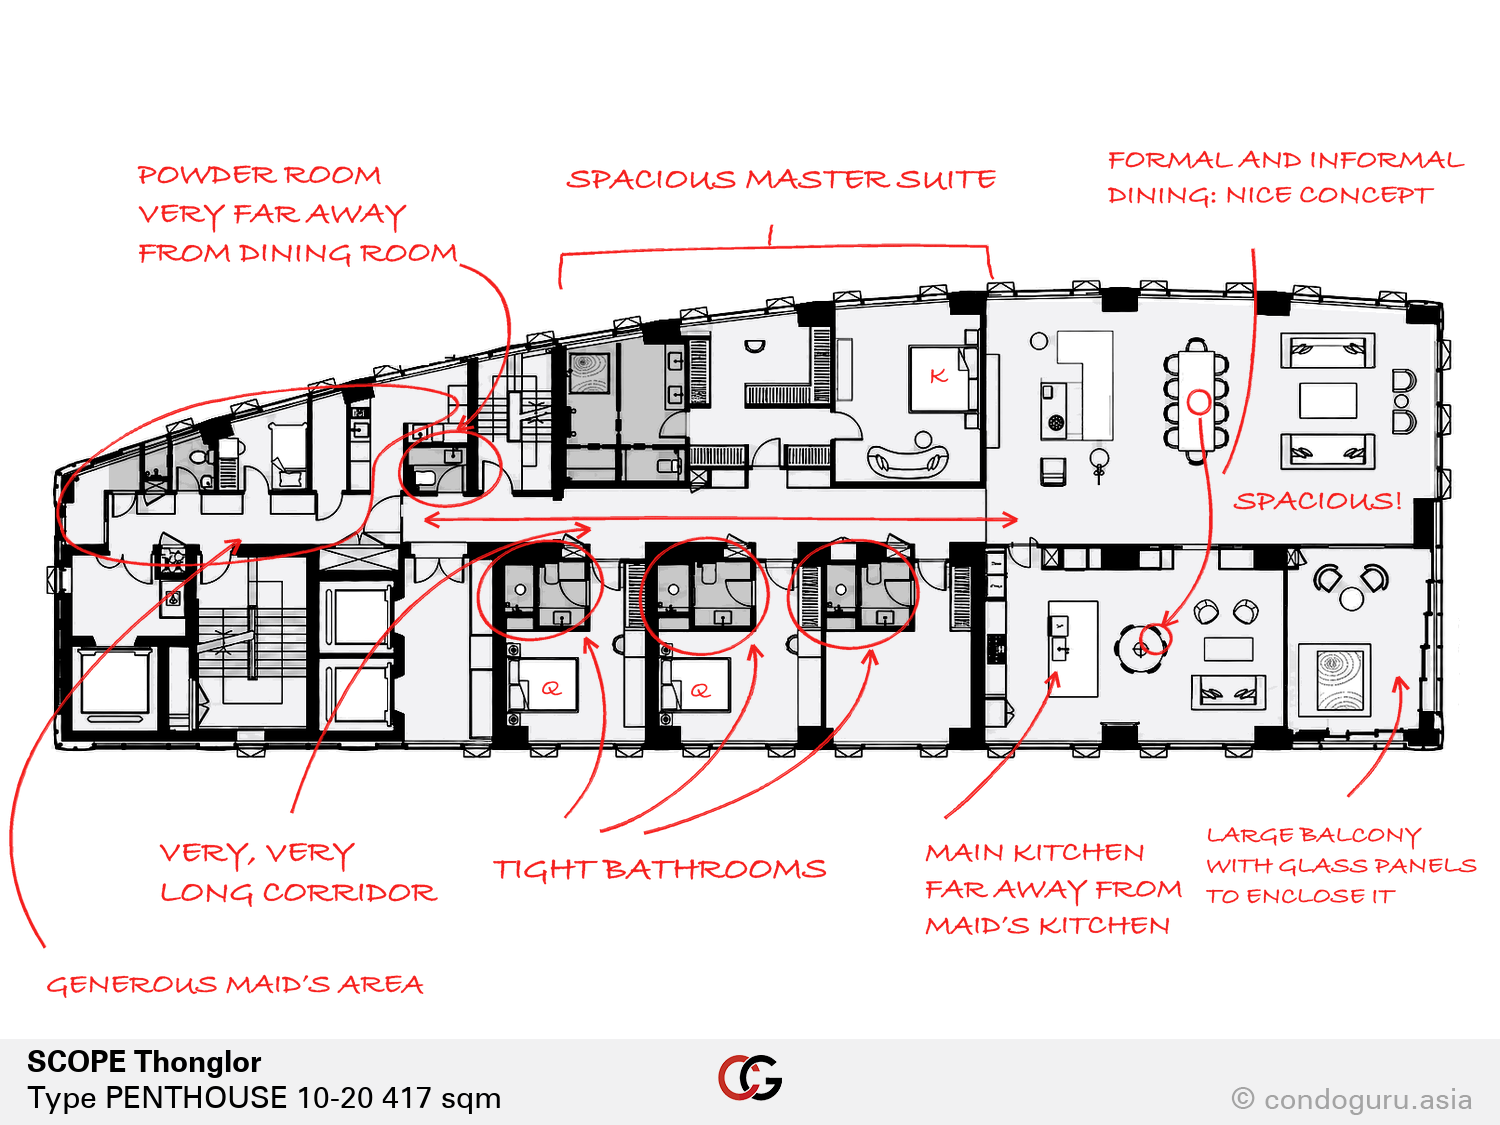
Generous living spaces and separate formal and informal dining areas give this penthouse flexibility for everyday life and entertaining. Grouping the main kitchen with informal dining and a lounge, while keeping the living room and formal dining area separate, is a strong concept. The large balcony, with opening corner glass panels, is another appealing feature.
The elongated plan creates a very long corridor. The entrance is far from the shared living spaces, so visitors pass the private bedrooms on their way through. The staff kitchen is at the opposite end from the main kitchen and dining areas, while the entrance powder room is inconveniently distant from the living and dining rooms.
The staff quarters are well organised and connected to a service lift. The main suite is spacious, with a well-considered layout and windows serving its different rooms. By comparison, the bathrooms serving the three smaller bedrooms feel too tight for the level of luxury suggested by the apartment’s size.
PLANNING A RENOVATION?
See the potential
behind the floorplan.
Get an architect’s opinion on your condo.
Already own a condo or considering buying one? Upload your floorplan and tell us what you’d like to improve.
Upload Your Floorplan ↗